
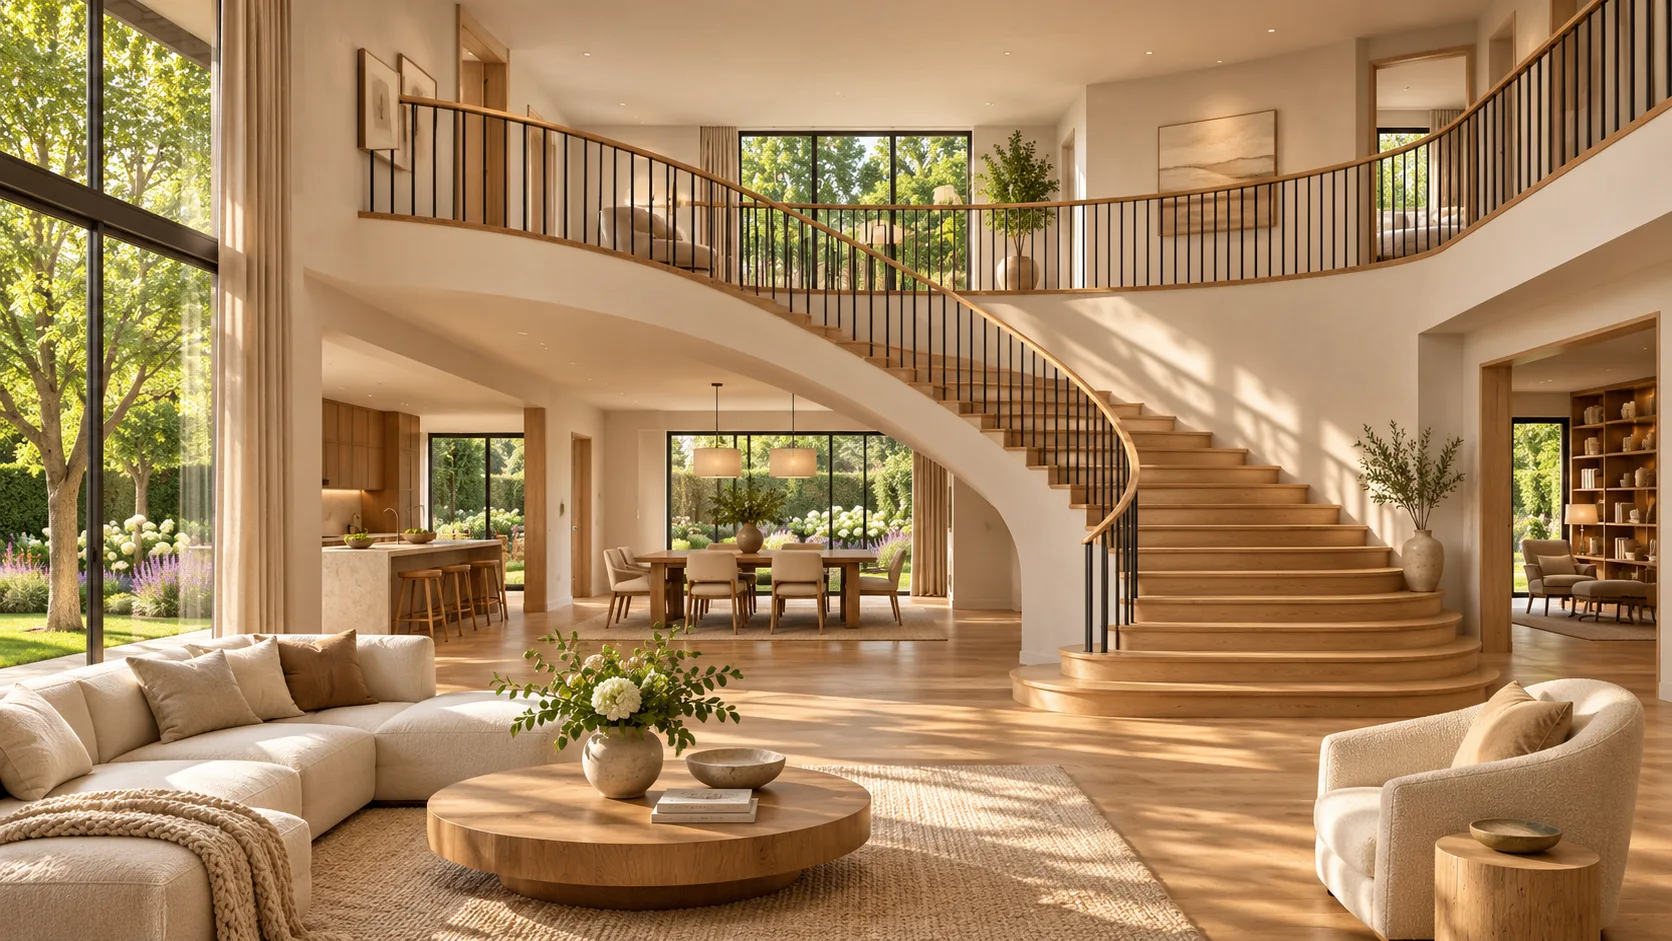
When planning stairs for a new home, the staircase can help connect rooms visually while still needing a clear route around it. Consider doors, furniture and the upper landing with the stair, rather than treating the opening as an isolated feature.
Walk through the furnished plan
Show where people enter, pause and move between rooms. Add the furniture and nearby doors that affect those routes. An open view through a rail can make a room feel connected, but it does not create physical clearance where the plan is crowded.
Look upstairs too. The landing guard, hall and room entrances need to work with the arrival. Resolve the first and last steps and finished floor transitions before the visible materials are ordered.
Use the space around the stair carefully
Storage beneath a flight may be useful, but supports, services and required enclosure need assessment. A cabinet door or drawer must not compromise circulation. High ceilings do not alone establish that a new loft or occupied platform is feasible.
Planting, artwork and display shelves should stay outside the usable route and be securely located. Manage water and maintenance access rather than placing a leak or falling object above the steps. Compare any proposed feature with the actual building conditions, not only an inspiration image.
The Impact of Staircases on Interior Design
Staircases play a significant role in interior design, serving as more than just a means to move between floors. They are architectural features that can dramatically enhance the overall look and feel of a space. With their prominent placement, staircases become natural focal points that draw attention and add visual interest. By carefully selecting a staircase design that complements your interior style, you can create a cohesive and harmonious atmosphere throughout your home.
Enhancing Visual Appeal with Staircase Design
The design of a staircase can make a bold statement and become a centerpiece of your interior design. From sleek and modern to ornate and traditional, there are numerous styles to choose from. A well-designed staircase can instantly elevate the visual appeal of your space, serving as a work of art that seamlessly integrates with your overall design theme. Consider elements such as the materials, balustrades, and handrails to customize the staircase to your unique taste.
Maximizing Functionality through Staircase Placement
Check the route between the entrance, stair and adjoining rooms, as well as the upper landing. Preserve useful floor space without creating an awkward approach or obstructing doors, and consider furniture access between levels.
Creating a Focal Point with Staircase Design
One of the key benefits of incorporating a staircase into your interior design is the ability to create a striking focal point. Staircases can serve as captivating architectural features that capture attention and become conversation starters. By choosing a design that stands out, such as a floating staircase with glass balustrades or a curved staircase with intricate detailing, you can transform your home into a visually stunning masterpiece.
Incorporating Storage Solutions into Staircases
Efficient use of space is a crucial consideration in interior design, especially in homes with limited square footage. Staircases can offer more than just a path between floors – they can also provide valuable storage opportunities. Under-stair storage solutions, such as built-in cabinets or pull-out drawers, can maximize the use of space that would otherwise be wasted. This clever integration of storage into staircase design allows you to declutter your home while maintaining a clean and organized environment.
Common questions
- How can staircases enhance the overall aesthetics of a space?
Staircases act as visual anchors within a room and can be customized to reflect your preferred interior design style. By choosing a staircase design that harmonizes with the overall aesthetics of your home, you can create a cohesive and visually pleasing environment.
- Are there different types of staircases available?
Yes, there are various types of staircases to choose from, including straight staircases, L-shaped staircases, U-shaped staircases, spiral staircases, and curved staircases. Each type offers unique advantages in terms of design flexibility and space optimization.
- What factors should be considered when choosing a staircase design?
When selecting a staircase design, factors such as the available space, architectural style of your home, safety considerations, and personal preferences should all be taken into account. Consulting with a professional staircase designer can help you make an informed decision.
- How can staircases be used to optimize space in a home?
Staircases can be designed to maximize space utilization in various ways. This includes incorporating storage solutions under the stairs, utilizing open riser designs to create a sense of openness, or integrating the staircase into multi-functional furniture.
- Is it possible to incorporate storage solutions into staircases?
Storage can be considered where supports, services, usable space and required enclosure allow it. Have the proposed alteration assessed, and keep doors and drawers outside required circulation. Do not cut stair framing to make a cabinet fit.
Mention the floor plan, construction stage and rooms around the stair. Discuss the stair within the whole-home layout before finalizing the opening and rail.