
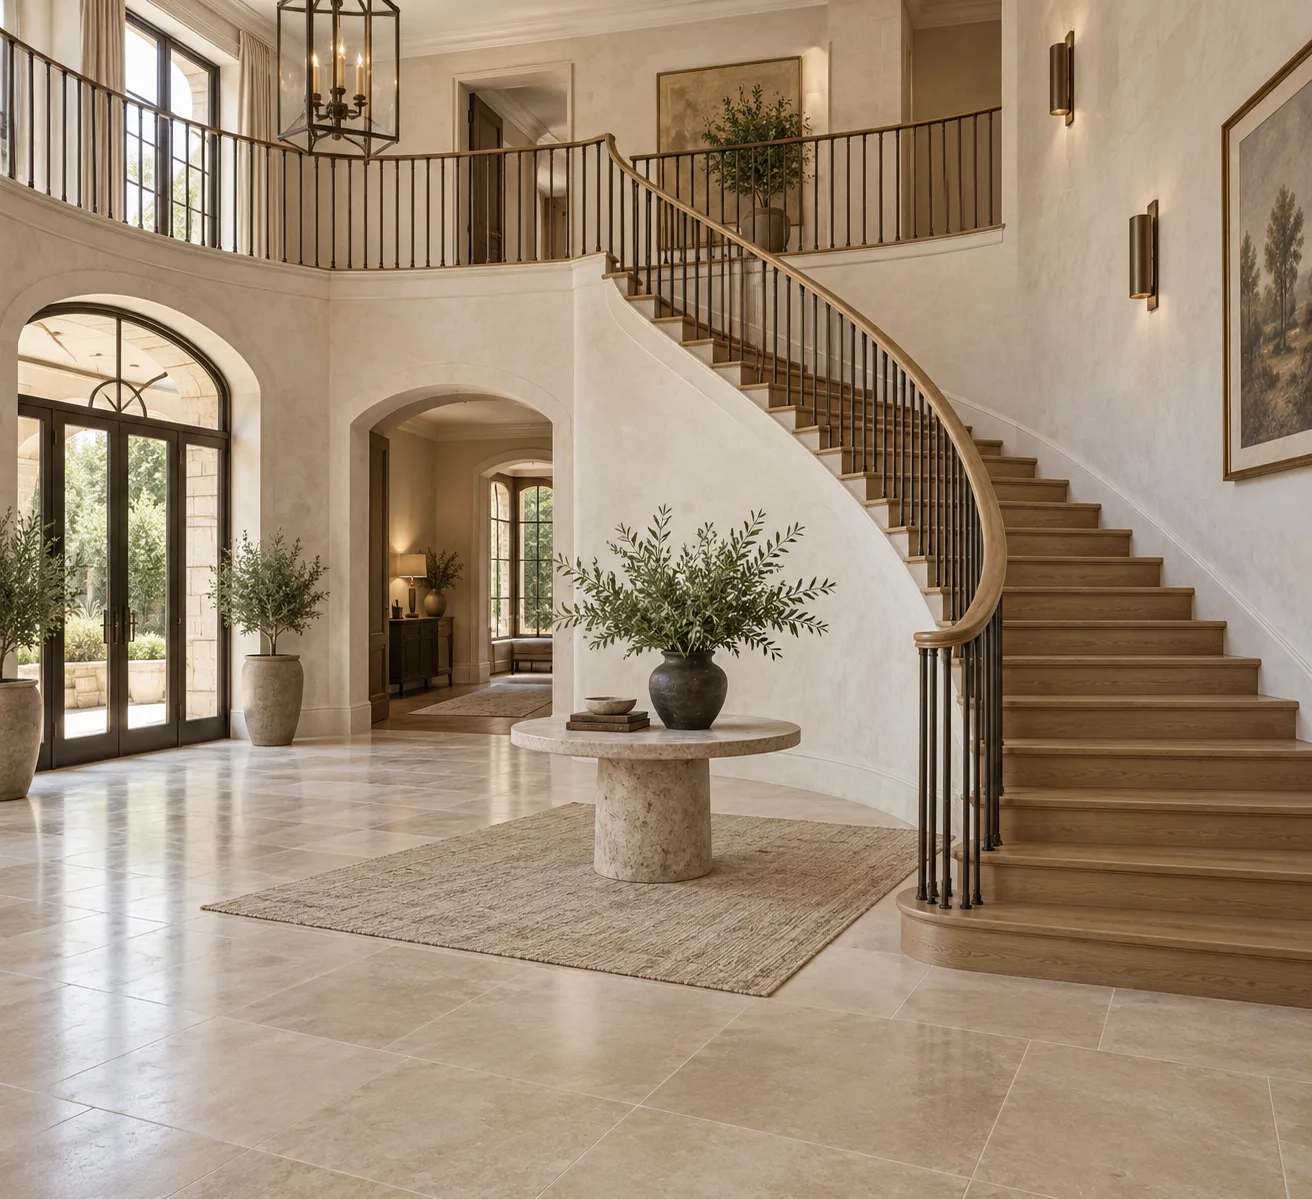
A graceful change of direction.
Curved Stairs
Plan a curved staircase for a Utah home or building. Understand openings, tapered treads, handrail transitions, support, finishes and early drawing coordination.
Plan the curve around the house, not the other way around.
A curved staircase can give an entrance a softer line and a more generous sense of arrival. Its shape also affects the opening, framing, handrail and usable walking route, so the design needs more than an attractive radius on a plan.
What changes when a stair curves
The stair turns through the flight rather than simply arriving at a square landing and changing direction. Tread shapes and the walking line need careful layout, while the handrail follows both the curve and the rise. The inside and outside edges are not equivalent walking surfaces.
Terms such as curved, circular and helical can be used differently by designers and suppliers. Share the form you mean: a gentle sweep, a tighter circular route, an open center or another arrangement. A reference image is useful, but a drawing of the actual floor plan settles the geometry.
The opening and support come first
Ask where the stair begins, where it reaches the upper floor and how people move away from it. The apparent width at the entrance is only one part of the plan. Headroom, doors, upper-floor edges and the structure below the treads also need room.
A curved stair may require coordination with walls, beams, floor edges and the underside finish. If an existing opening cannot change, establish that constraint before comparing designs. Do not assume that a curve fits the same space, costs the same or uses the same supports as an L-shaped stair.
Look closely at the handrail and lower start
A sweeping handrail makes every transition visible. Review the lower starting detail, the change in pitch and the connection to the level landing guard. A curve that looks smooth from the front can still have an awkward joint or an unresolved gap at the top.
Wood, decorative metal and glass each create different lines around a curve. Compare samples and the complete railing layout together. The L.J. Smith anatomy guide is a useful introduction to continuous and post-to-post rail arrangements; the chosen parts still need to suit the particular stair.
Drawings, finishes and delivery access
Agree which architectural and structural information governs the work, who verifies site dimensions and who approves the final drawings. That matters before shaped parts are fabricated, because a later opening or floor-height change can affect much more than one tread.
Resolve species, tread returns, skirt boards, visible underside and finish samples as part of the same package. Ask how large components would enter the building and what must remain accessible during installation. Include protection and any adjacent framing, plaster or flooring repairs in the scope discussion.
Is a curved stair right for a remodel?
It can be considered, but the existing opening and structure often decide what is practical. First compare retaining the layout with changing the flight. Sometimes a new railing, a refined lower start or a different finish can achieve the desired change without moving the whole stair.
Does a curved staircase need a large room?
Size alone is not the deciding factor. The curve, finished height, walking line, opening and surrounding circulation must be checked together. A large foyer can still contain an awkward stair, while a carefully planned curve may suit another space.
What affects the price?
The curve, shaped treads, handrail fabrication, support arrangement and finish details can materially change the work. Moving an existing opening adds a different scope from building within a coordinated new one. Compare drawings, materials, structural responsibilities, underside finish, delivery and installation on the same basis, and clarify the consequences of changes after approval.
Bring the curve into the project brief
Include your city, whether the project is new construction or a remodel, and any floor plans or style references available. Explain whether the opening is fixed and whether the stair’s underside will be visible.
Discuss a curved staircase. If your reference has a compact center column, compare spiral stairs so the two forms are not confused.
Tell us about the project.
What are
you planning?
Start with your city, whether the work is a new build or remodel, and what you want to change. Mention any plans or photographs you already have; final measurements can follow.
Discuss Your Project