
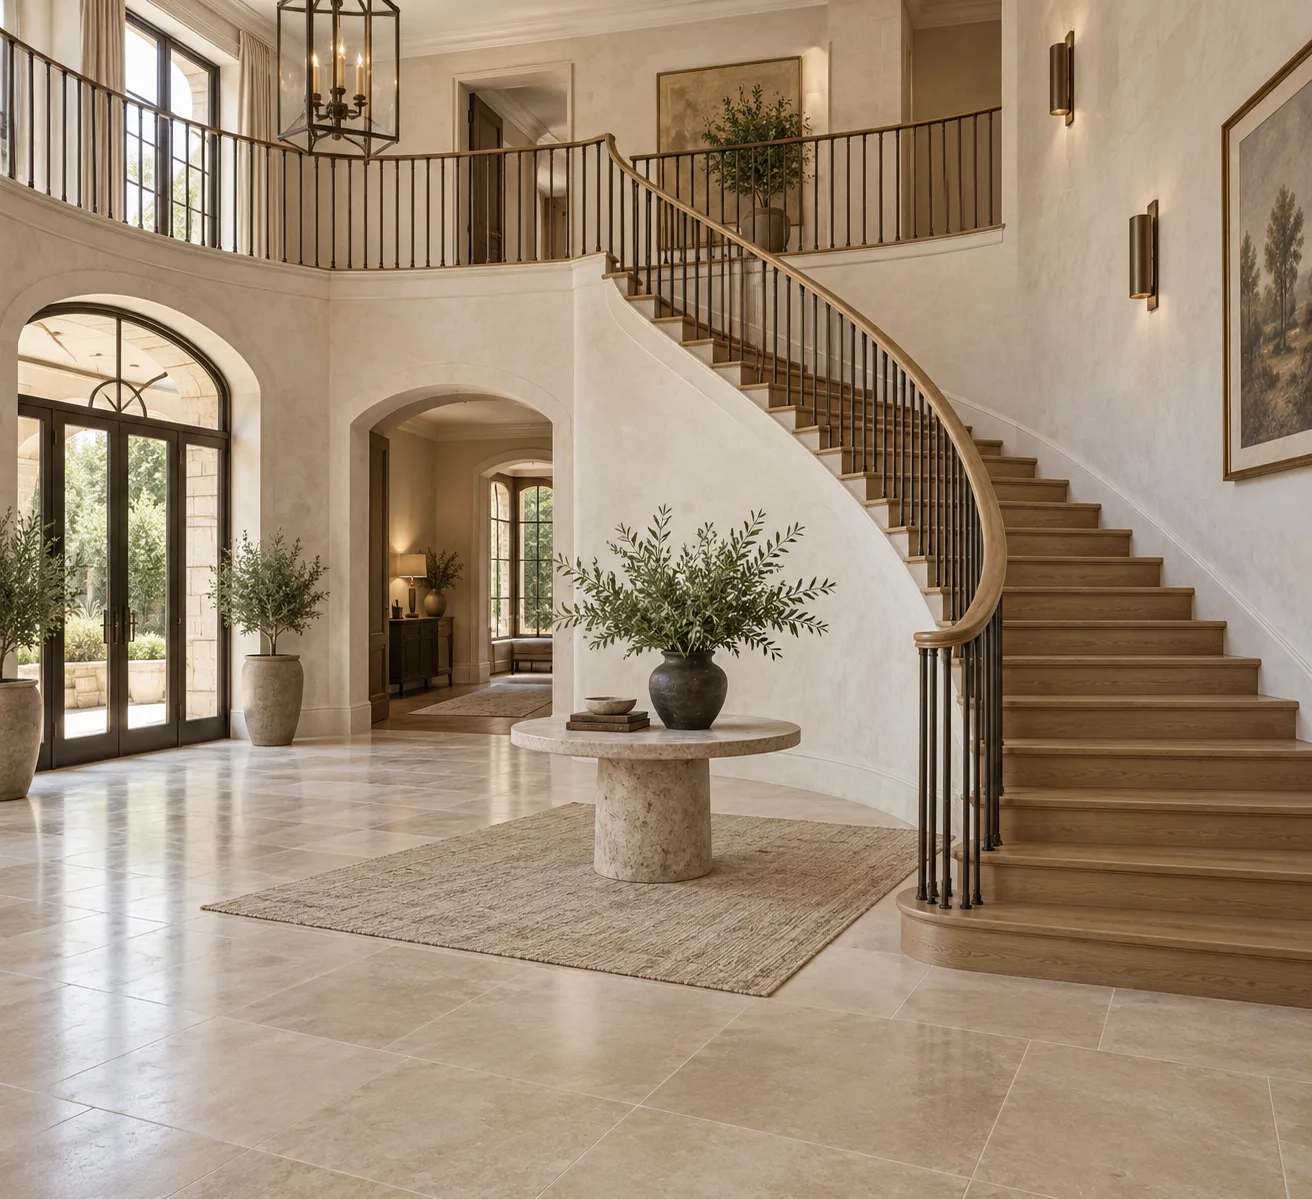
A detail that brings the vision together.
Stairs for Custom Home Builders
Custom-home stair coordination for Utah builders and designers. Plan openings, finished floor levels, support and blocking, shop drawings, samples and trade boundaries.
Resolve the stair before the surrounding trades lock it in.
A custom-home stair touches framing, structure, flooring, railing and finish work. Clear responsibility for dimensions and approvals helps keep an attractive design from becoming a site coordination problem.
Start with the governing plan revision
Identify the current architectural and structural drawings, floor-to-floor levels, rough opening and intended stair form. If those documents disagree, resolve the difference before a supplier works from one version and the framing crew works from another.
The initial brief should also distinguish rough stairs from finished treads, guards, wall rails and trim. A drawing labeled stairs does not necessarily assign every component to the same package. List who designs, supplies, installs and finishes each part.
Agree who owns the dimensions
Opening size, landing edges, supports and final flooring thicknesses need a named point of coordination. Decide when site measurements are reliable and which dimensions must be verified before fabrication. Record changes rather than relying on a marked-up image passed between trades.
Jed Dixon’s stair-building planning guidance emphasizes the effect of finished floors on the layout. Include the complete buildup at both ends, not just nominal framing heights.
Resolve supports and post locations early
Exposed steel, concealed supports, curved assemblies and cantilevered concepts need different coordination. Establish the structural design responsibility and the connections required at the building. A visually floating stair does not mean the loads or fixing requirements disappear.
Guard posts, glass mounts and wall rails also need suitable substrates. Confirm blocking or other reinforcement before finishes close the relevant areas. Ask for the actual system details; a generic note saying provide backing may not settle locations or responsibilities.
Approve the finish package as a whole
Review treads, risers, nosings, visible supports, handrails, infill and upper-landing details together. Samples should show the proposed species, coating and sheen beside the adjoining floor. Include visible joints and edge treatments where they affect the finished appearance.
Clarify who approves shop drawings and samples, and what approval releases for fabrication. Confirm the treatment of later changes to openings, floor levels or materials. Do not assume that an approved concept rendering resolves the construction details.
Sequence access, protection and finishing
Discuss delivery routes and whether large or preassembled components need access before the building is enclosed. Coordinate drywall, flooring, inspections and any site finishing with the people responsible for those trades.
Temporary access and protection should be planned rather than improvised around delicate finished treads. Define who protects the stair, removes protection and deals with damage caused by later work. Those responsibilities belong in the scope and site plan.
What to include in a builder inquiry
Provide the project city, builder and designer contacts, current drawing revision, construction stage and intended stair and rail systems. Identify known decisions, unresolved interfaces and the scope you are seeking.
Discuss the stair scope for a custom home. The new-home stair guide covers homeowner choices and Utah builder examples; those examples are not statements of affiliation or approved-subcontractor status.
Tell us about the project.
What are
you planning?
Start with your city, whether the work is a new build or remodel, and what you want to change. Mention any plans or photographs you already have; final measurements can follow.
Discuss Your Project