
Wood · Metal · Glass · Stone
Materials with character.
Compare wood, metal, glass and stone for your Utah staircase. Explore material examples, finish options, care and thoughtful combinations.
Choose the character.
One staircase.
Many possibilities.
The material is more than a surface. It shapes the light, the character and the way a staircase feels every day.
Start with the whole composition: the stepping surface, the support beneath it, and the railing around it. They do not all need to be the same material. The strongest combinations balance the architecture, everyday use and the amount of care you want to take on.
01 / Wood
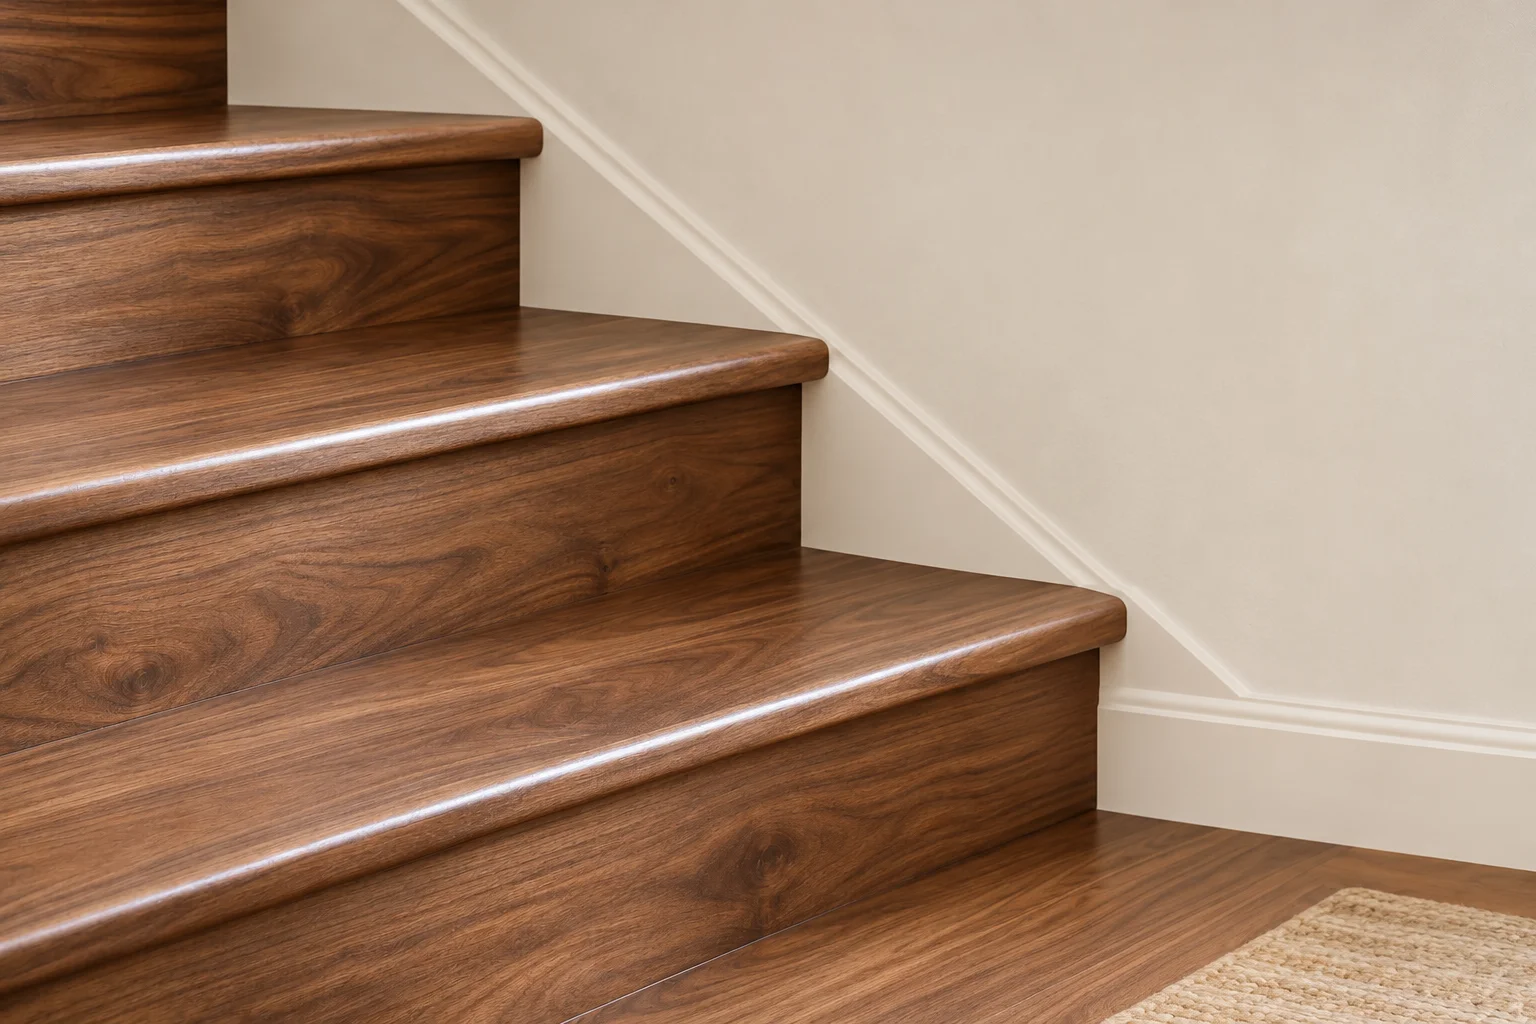
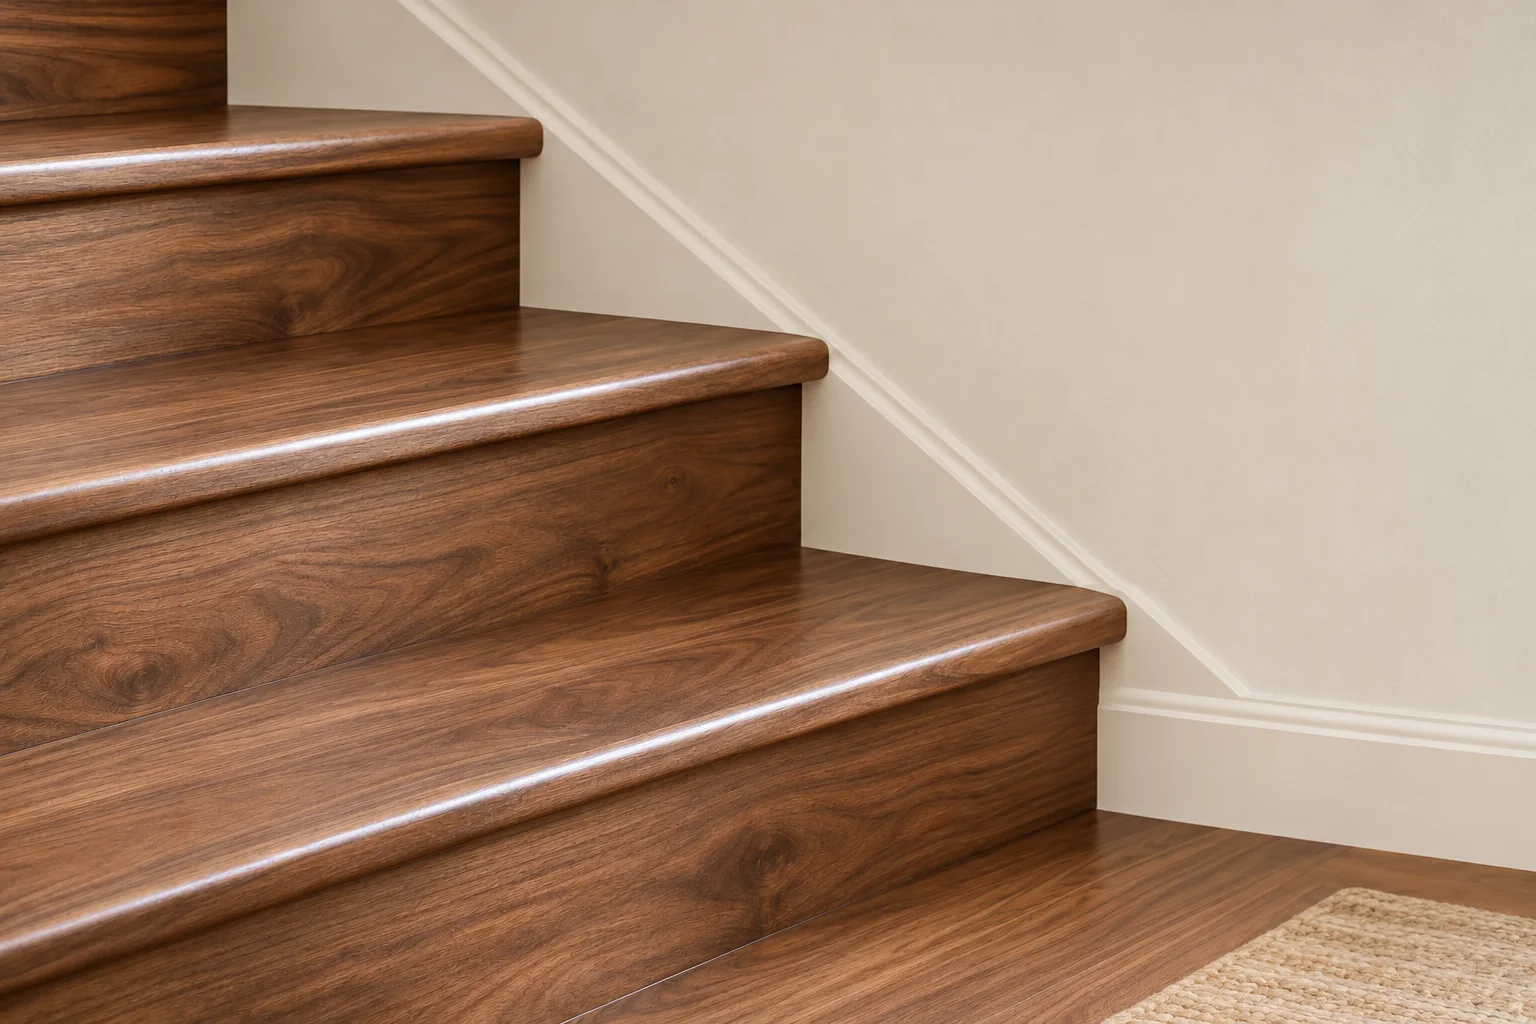
Wood: grain, color and finish.
Wood gives the treads and handrail a natural grain you will see at close range. Species, board selection and the coating all affect the result, so compare actual finished samples rather than a stain name.
Oak and walnut can create very different impressions, even in the same stair design. Species, grain selection, stain and sheen all influence the result. Consider the treads and handrail beside the surrounding flooring rather than choosing each finish in isolation.
- Treads, handrails, newel posts and balusters can be coordinated or deliberately contrasted.
- Natural variation is part of the material. Review physical samples before settling on a color.
- A painted riser can lighten the composition without losing the warmth of timber treads.
Finish & care
Choose a finish for the amount of daily use. Cleaning and touch-up methods should follow the finish supplier’s guidance; movement and wear are part of the long-term planning conversation.
USDA Wood Handbook: finishing wood. Wood movement and finish behavior are separate from the appearance of a stain sample.
Explore wood railings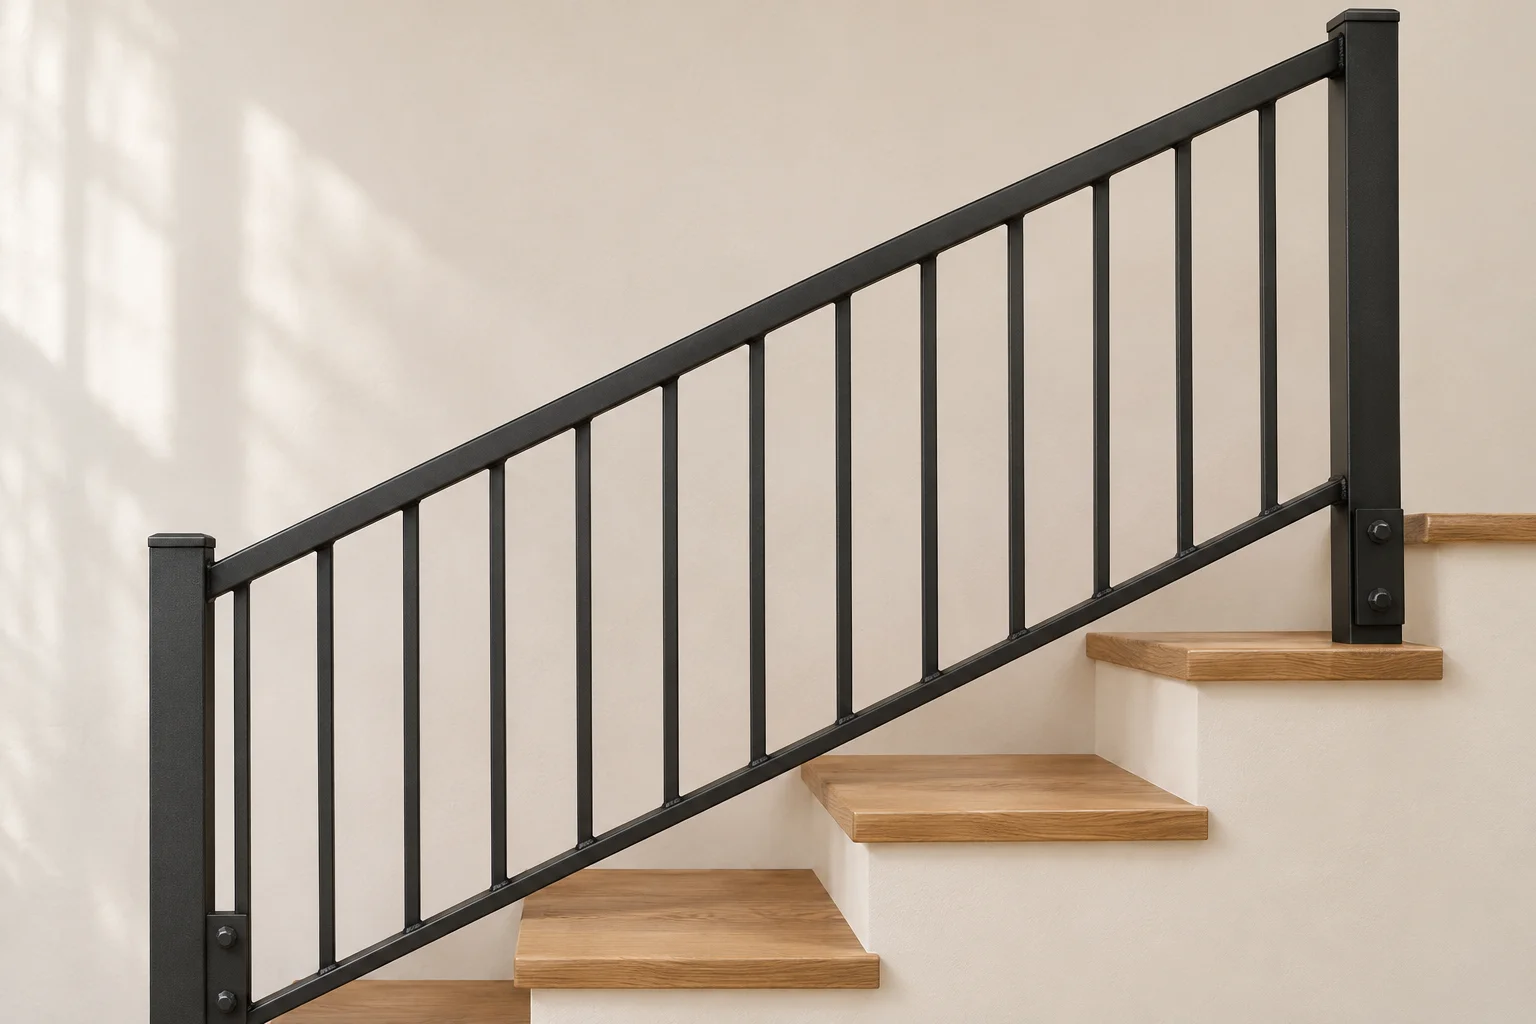
02 / Metal
Metal: look closely at the connections.
Metal may form the stair support, posts, handrail or infill. Specify those roles separately. A timber tread over a metal frame and a metal railing on an existing timber stair are different assemblies.
Steel is particularly useful when the design calls for crisp edges and visible structural lines. A minimal railing makes its joints, weld finishing and post spacing more noticeable. Resolve those details alongside the stair layout, not after the surrounding finishes are complete.
- An exposed metal frame and a metal railing are separate design decisions.
- Powder-coated, painted and other specified finishes can have different preparation and maintenance needs.
- Outdoor assemblies need a protective system selected for their actual exposure and connections.
Finish & care
Discuss how scratches, exposed edges and future touch-ups will be handled. Structural sizing and anchors need project-specific design; a slim appearance is not a substitute for the right support.
Feeney stainless-steel care guidance. For stainless components, this illustrates why corrosion resistance is not a maintenance-free promise. Other metals and coatings need their own instructions.
Explore steel railings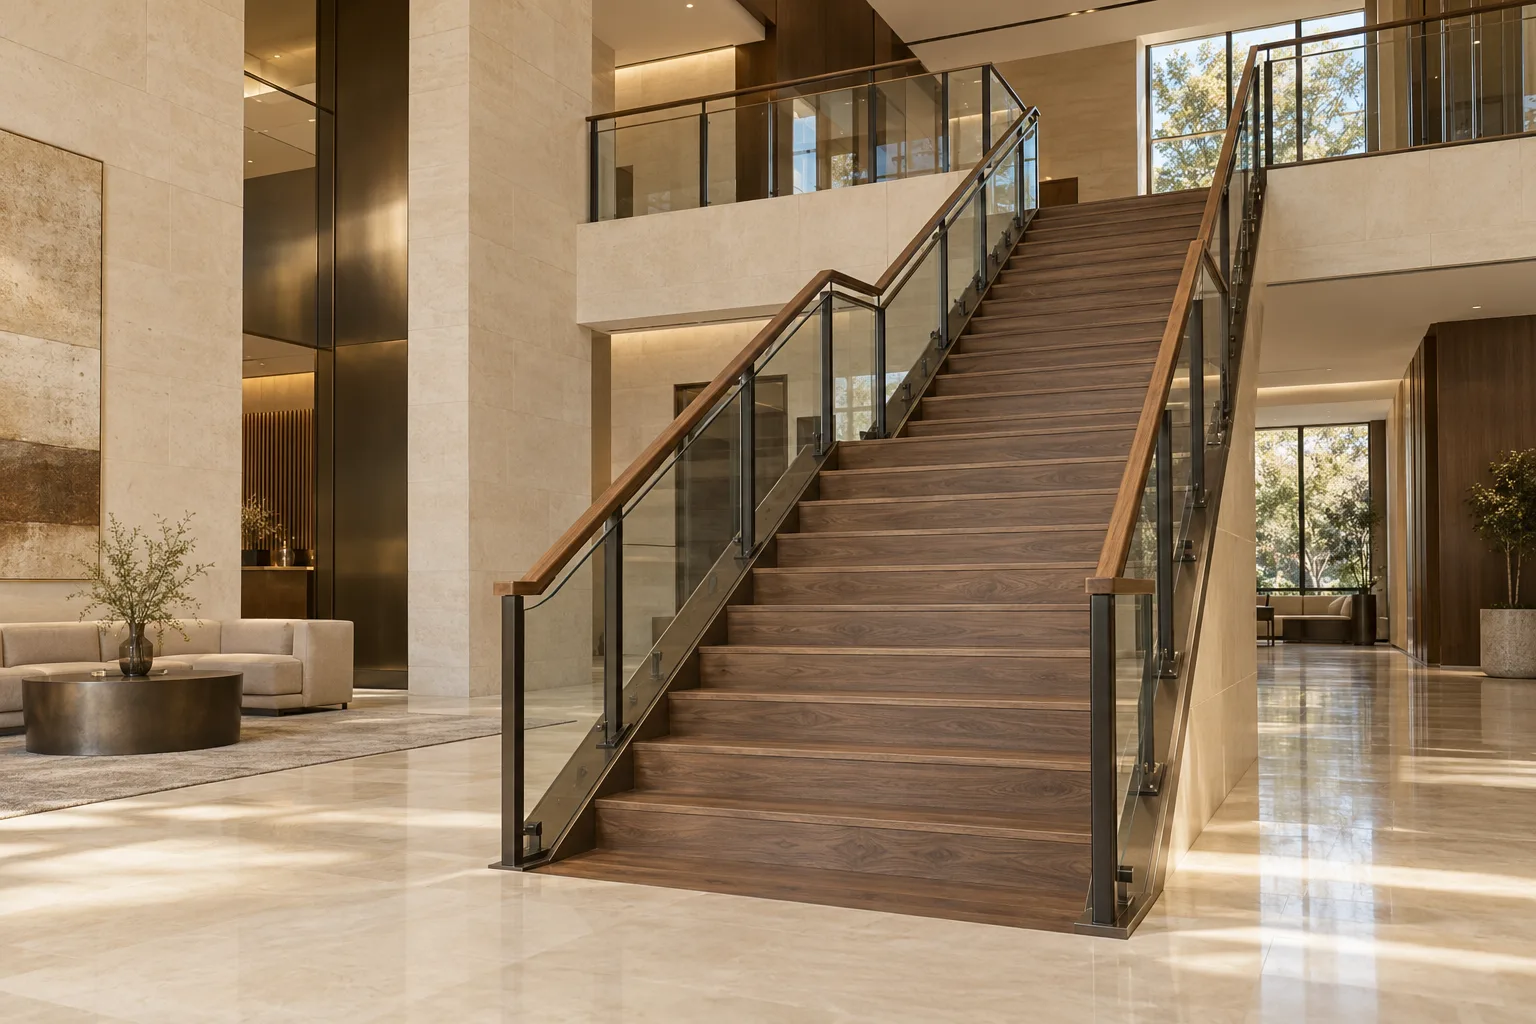
03 / Glass
Glass: plan the panels and hardware.
Glass guards keep a broad view through the stair while timber, metal or stone can remain the stepping surface. The panels, their supports and the handrail need to be specified together.
The surrounding hardware changes the effect. Framed panels create a more defined outline; other mounting systems can feel visually lighter. Panel edges, joints and the transition onto the landing should be considered as one composition.
- Choose the amount of visible framing as deliberately as the glass itself.
- Plan safe cleaning access on both sides of the panels.
- Safety-glazing specification, panel thickness, fixings and any required handrail need professional review.
Finish & care
Glass shows fingerprints and dust, so cleaning access matters. Use the glass and hardware suppliers’ recommended care methods, and discuss how damaged panels could be replaced.
National Glass Association: laminated railing glass. Explains breakage retention and support considerations; its historical code discussion is not a current Utah specification.
Explore glass railings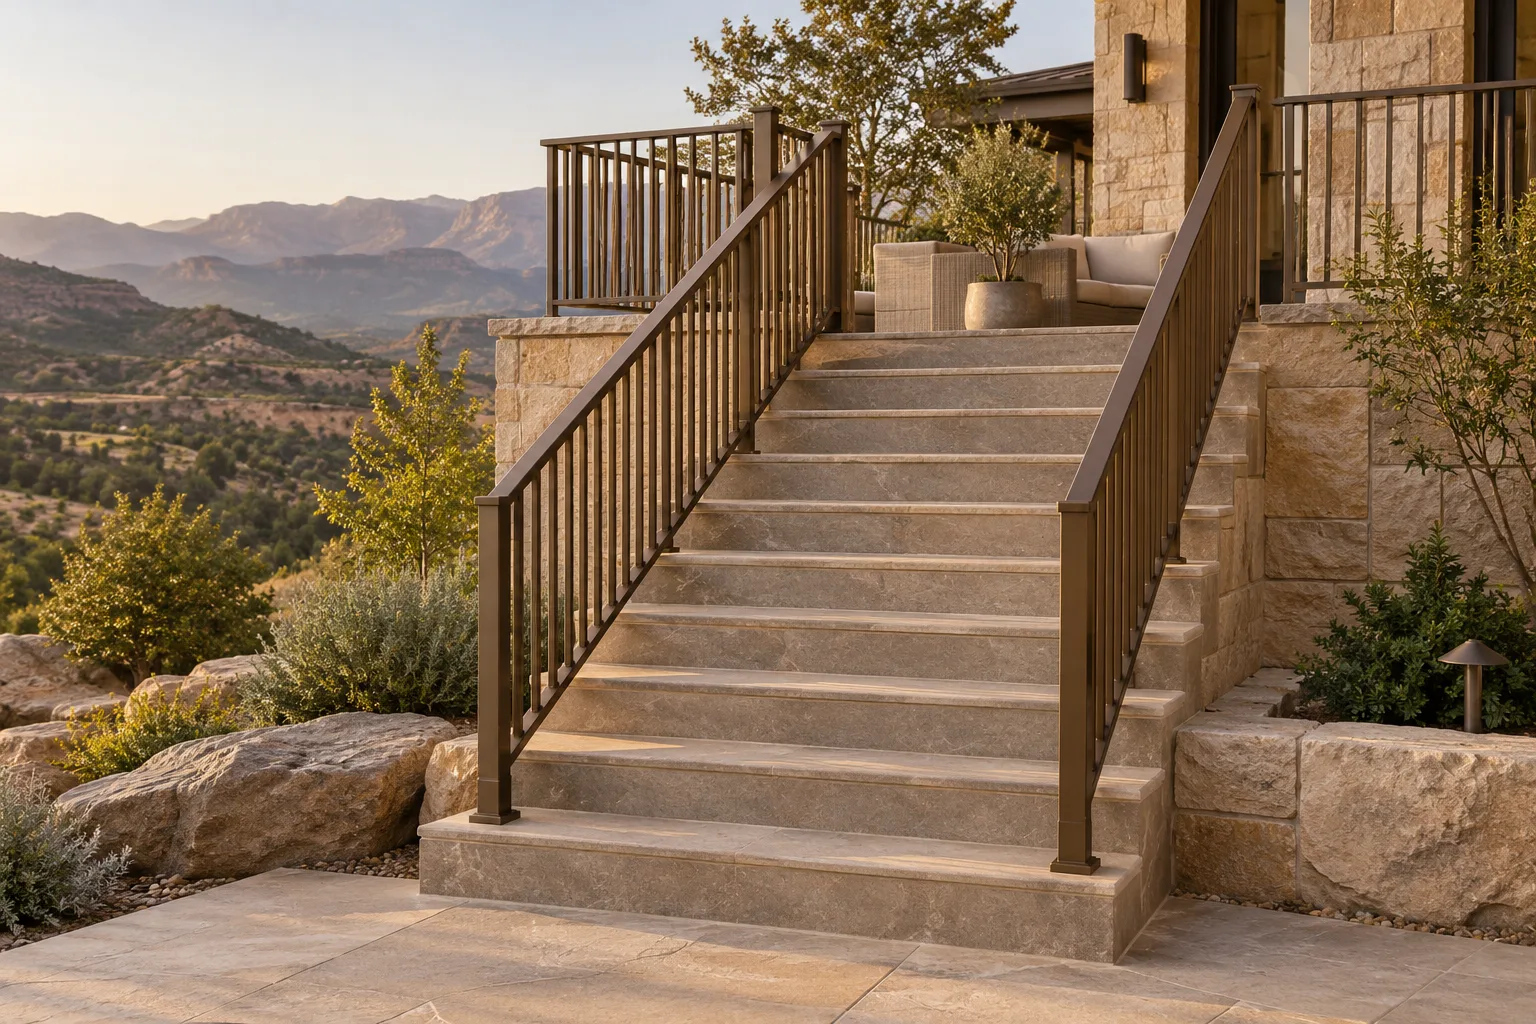
04 / Stone
Stone: choose the surface for the setting.
Stone can connect an entrance stair with the surrounding floor or masonry. Look at the actual stone, surface treatment and edge detail, then check the support and intended indoor or outdoor use.
The look of limestone, granite or marble is only part of the decision. A honed, textured or polished surface changes both the appearance and the everyday experience. The stone’s weight and the supporting structure need early coordination, especially when it is used as a tread finish.
- Select the surface for its setting, expected traffic and cleaning needs.
- Outdoor use requires a stone and detailing appropriate for water, drainage and local weather.
- Resolve tread edges, joints and transitions into adjacent flooring before installation.
Finish & care
Stone types and finishes have different cleaning and sealing requirements. Confirm the care plan with the supplier, and choose products that suit the specific stone rather than treating every surface alike.
Natural Stone Institute care brochure. Publisher-authored care guidance hosted by a stone supplier. Sealing and cleaning depend on the actual stone; sealing does not make it stain-proof.
Explore exterior stairsSee the differences.
A useful starting point.
Use the material’s role to narrow the choices. Final specifications still depend on the actual staircase, supporting structure and project requirements.
Swipe to compare →
| Material | Character | Common role | Discuss early |
|---|---|---|---|
| Wood | Warm grain and natural variation | Treads, handrails and balusters | Species, finish and surrounding flooring |
| Metal | Crisp lines and a defined frame | Structure, posts, rails and infill | Connections, coating and exposure |
| Glass | Light and open sightlines | Guard and railing panels | Mounting, cleaning access and safety glazing |
| Stone | Texture and a substantial presence | Tread finishes and entrances | Weight, surface finish and setting |
Bring them together.
Contrast, with purpose.
A considered pairing often makes a stronger statement than one material used everywhere.
- 01
Wood + metal
Timber treads soften a precise metal frame or railing. Coordinate the wood tone and metal finish so the contrast feels deliberate.
- 02
Wood + glass
Glass guards keep the view open while the treads and handrail bring warmth. Consider how the panel edges meet the wood at the landing.
- 03
Stone + metal
A restrained metal railing can define the edge of a substantial stone stair. Review the fixings and stone details together, rather than adding a railing afterward.
Before you choose.
Bring the details
to the conversation.
Gather a few photographs, floor plans if available, and finish references from the rooms around the staircase. Note whether the project is indoors or outdoors, a new build or a remodel, and how the stair will be used.
Physical samples are especially useful. View them together in the room’s own lighting, and ask about care, finish touch-ups and the transition between different materials.
Discuss your staircase projectTell us about the project.
What are
you planning?
Start with your city, whether the work is a new build or remodel, and what you want to change. Mention any plans or photographs you already have; final measurements can follow.
Discuss Your Project