
Explore the forms
Staircases, with distinction.
Compare straight, curved, circular, flared, spiral, exterior and custom stairs for a Utah project. Understand the layout choices before selecting materials and rails.
Choose the route before choosing the look.
The right stair type starts with the opening, the floors it connects and how people will use it. Compare the forms below, then use the individual guides to understand their space, support and railing implications.
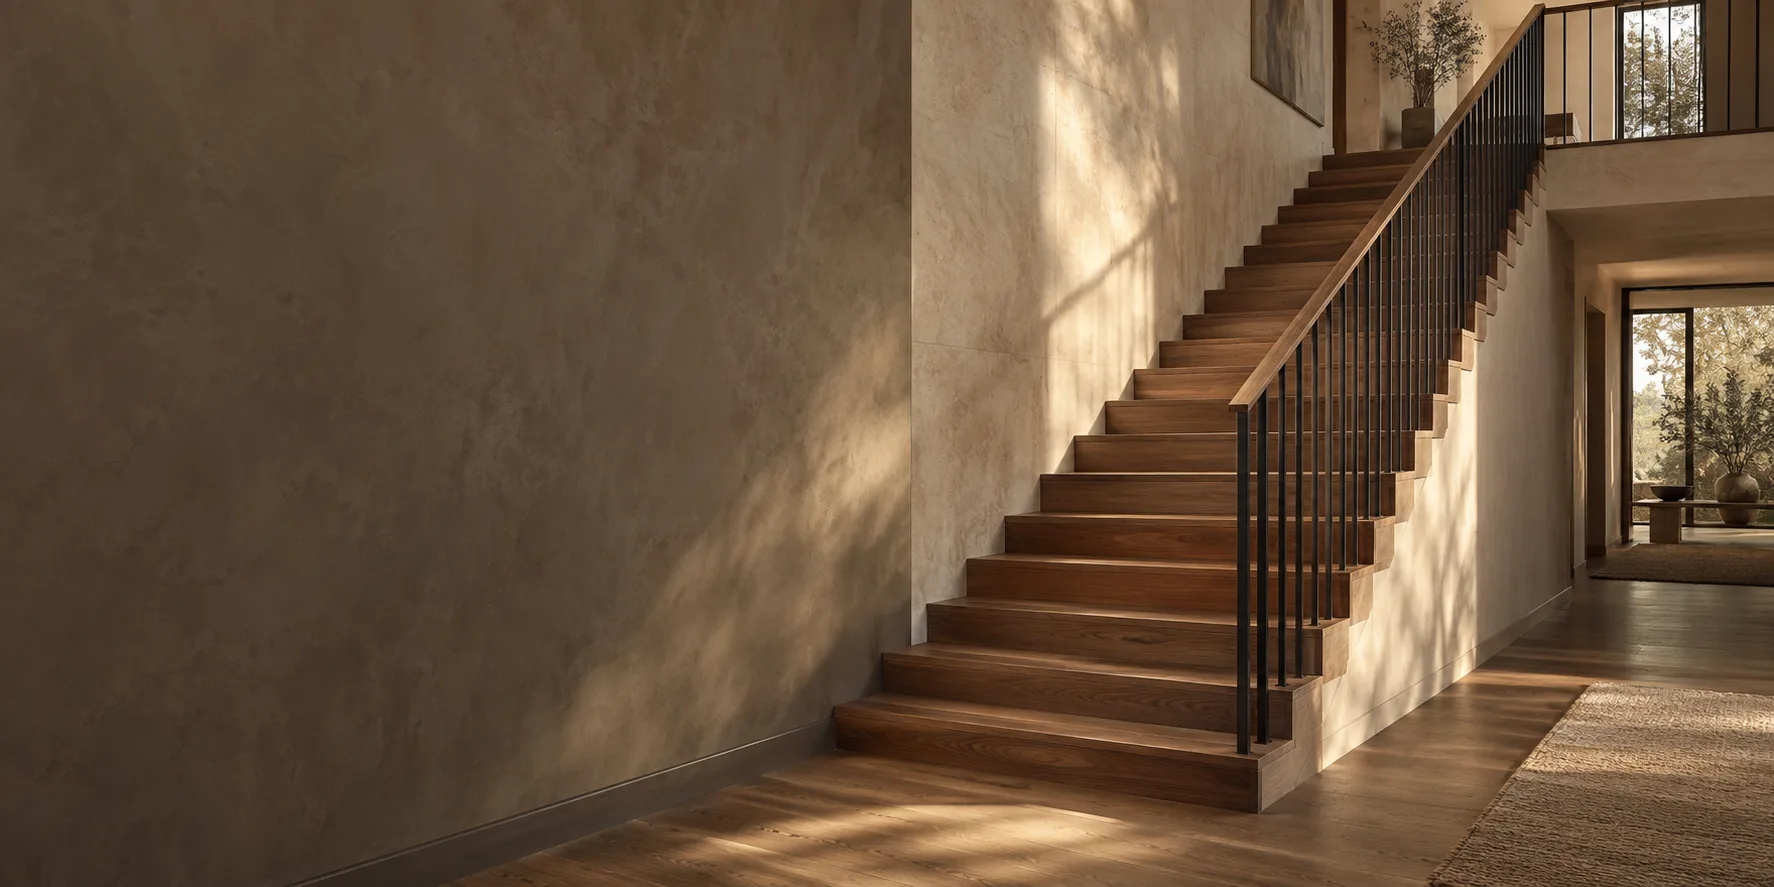
Straight Stairs
A straight stair gives you one direct flight between levels. Its clean layout can suit both traditional and modern interiors, but it still needs enough horizontal run, headroom and clear space at each end.
Curved Stairs
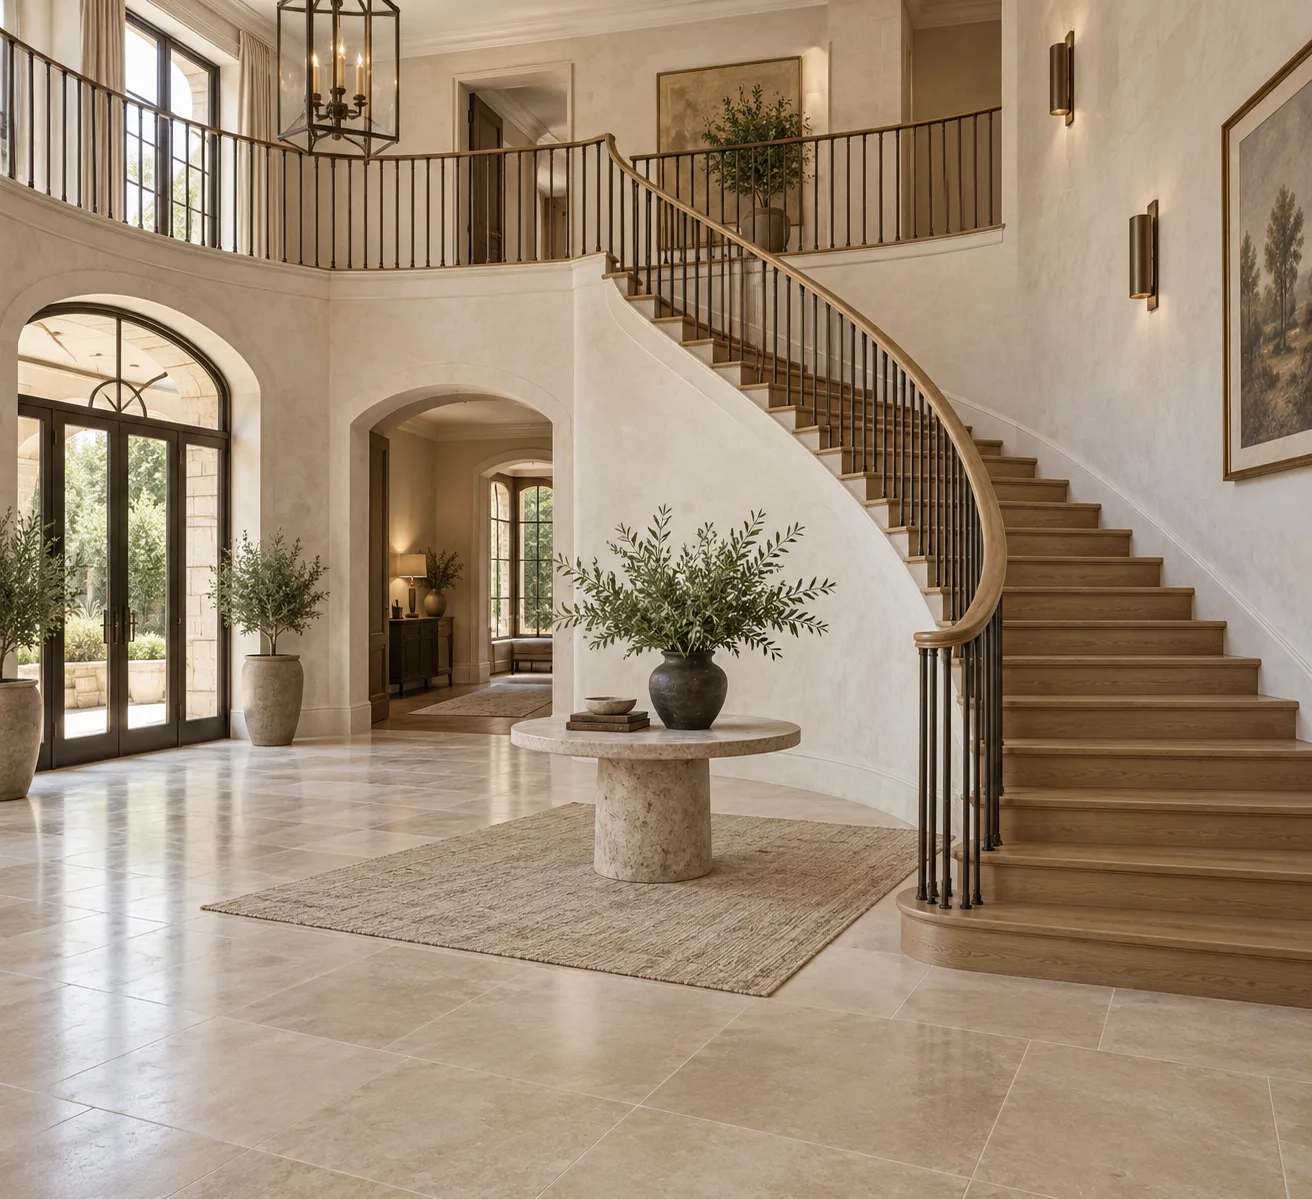
A curved staircase can give an entrance a softer line and a more generous sense of arrival. Its shape also affects the opening, framing, handrail and usable walking route, so the design needs more than an attractive radius on a plan.
Exterior Stairs
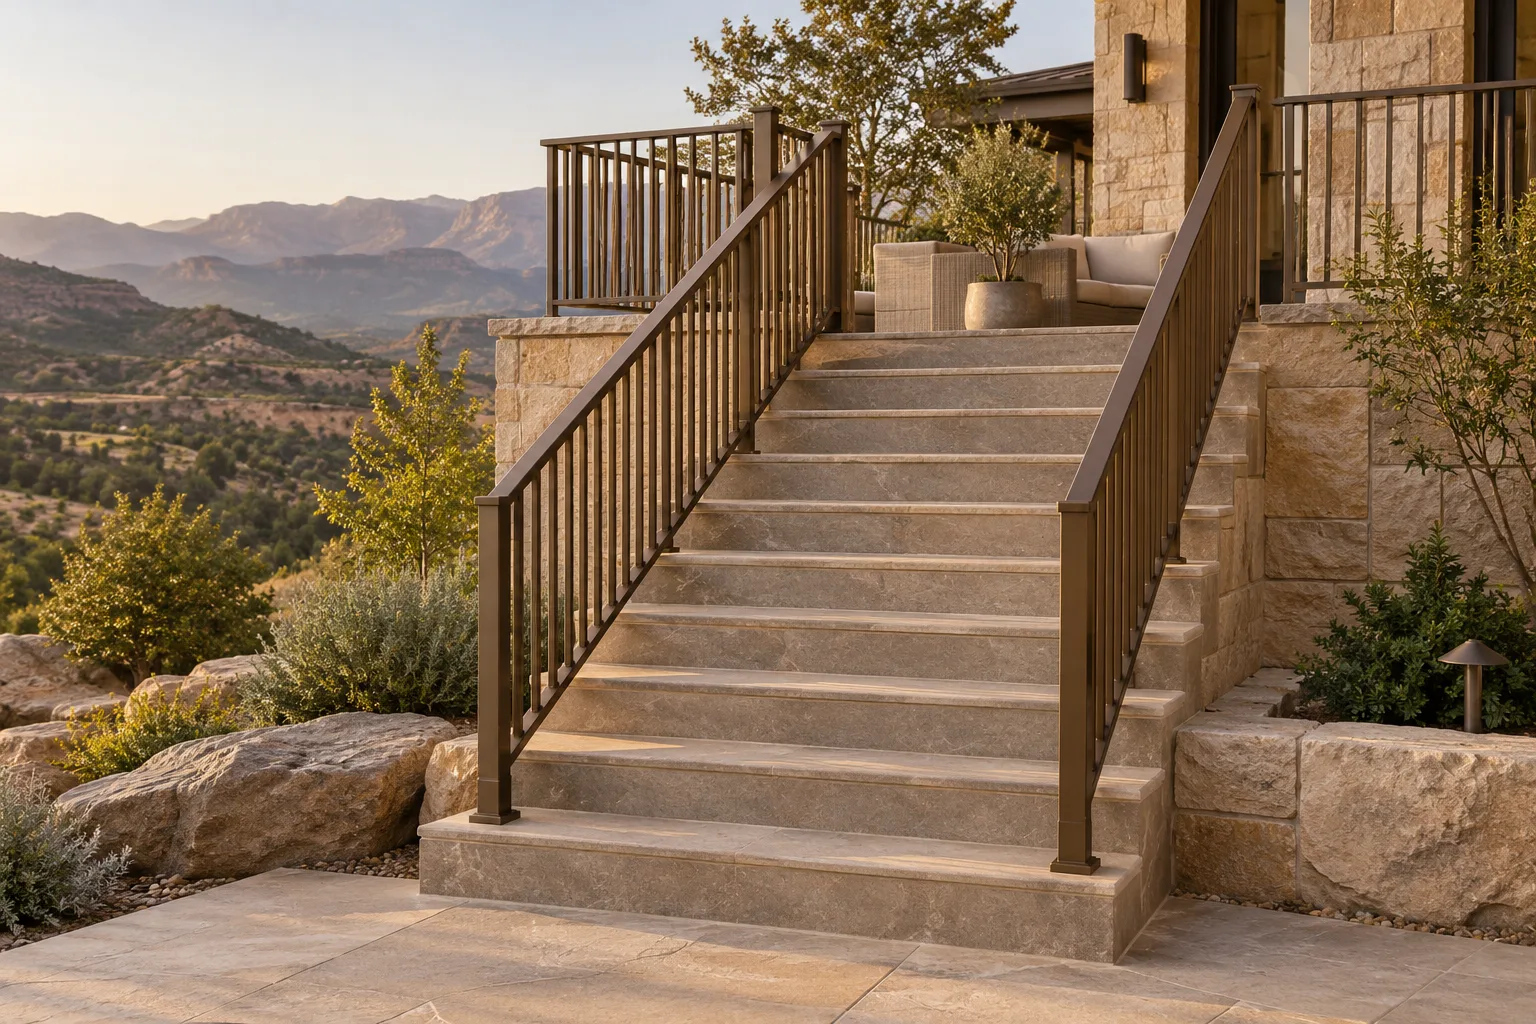
Exterior stairs need to work between the building and the ground, not just look good beside a deck. The upper connection, lower landing, water movement, walking surface and long-term care all belong in the same plan.
Flared Stairs
Flared stairs widen toward the lower entrance. The change may be limited to the starting treads and railing, or it may be part of a larger curved design. The useful question is how that wider start works with the room around it.
Monumental Stairs
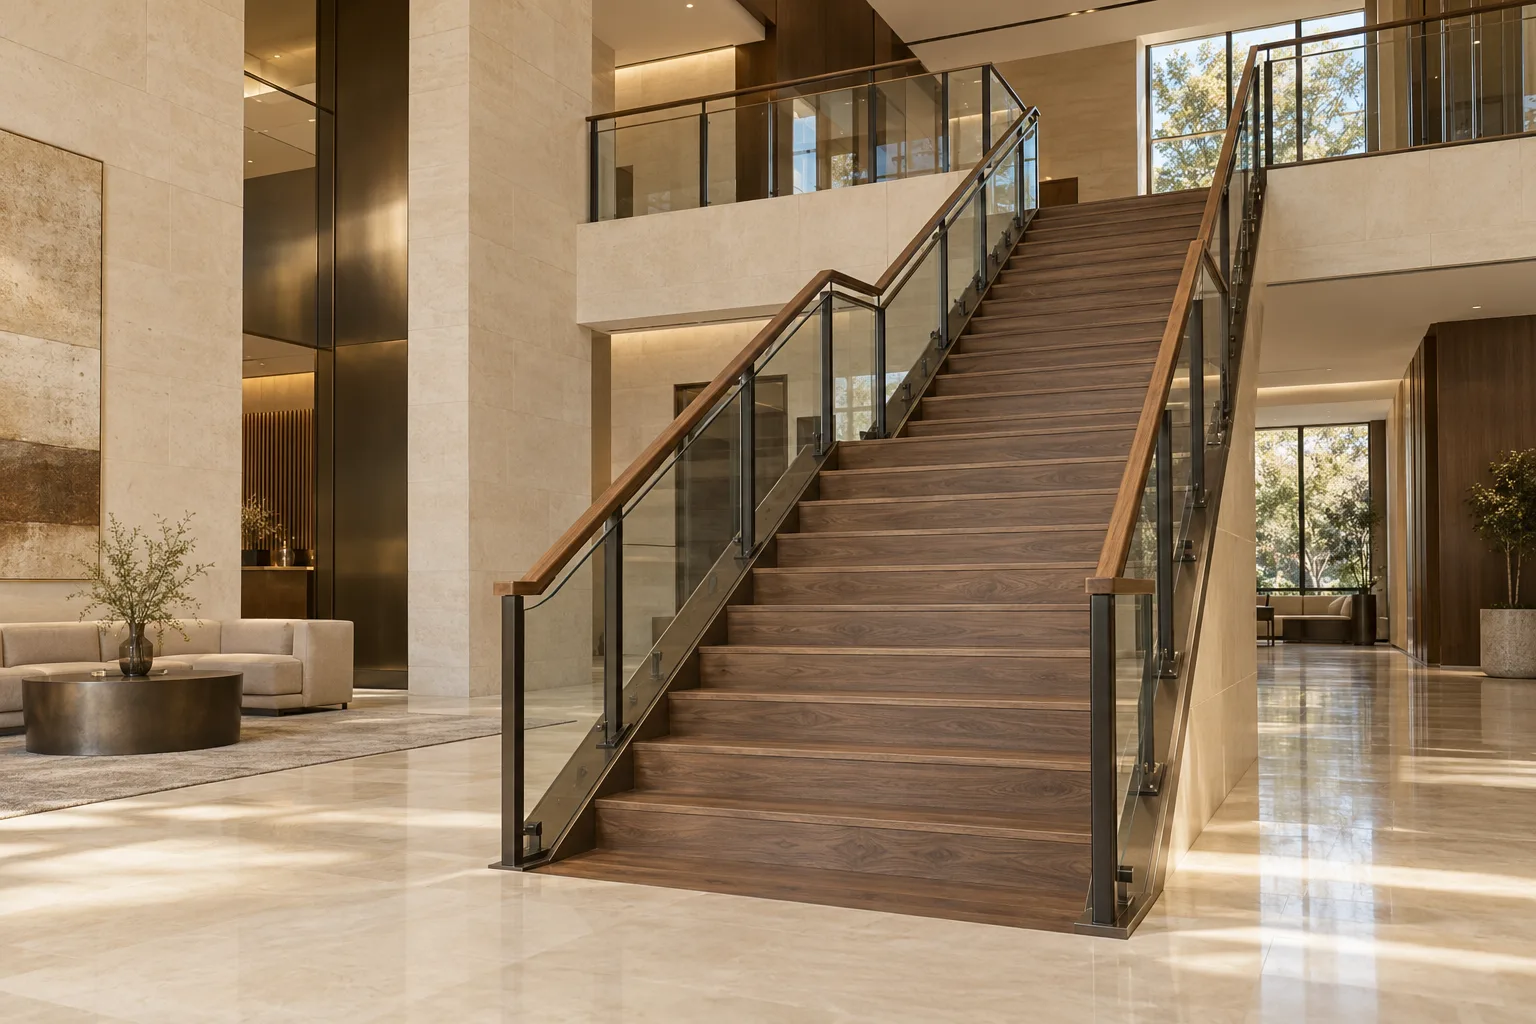
Monumental usually describes the prominence and scale of a staircase, not a single construction system. A large entry stair can become a building’s main visual feature, but it still has to connect floors clearly and work with the surrounding routes.
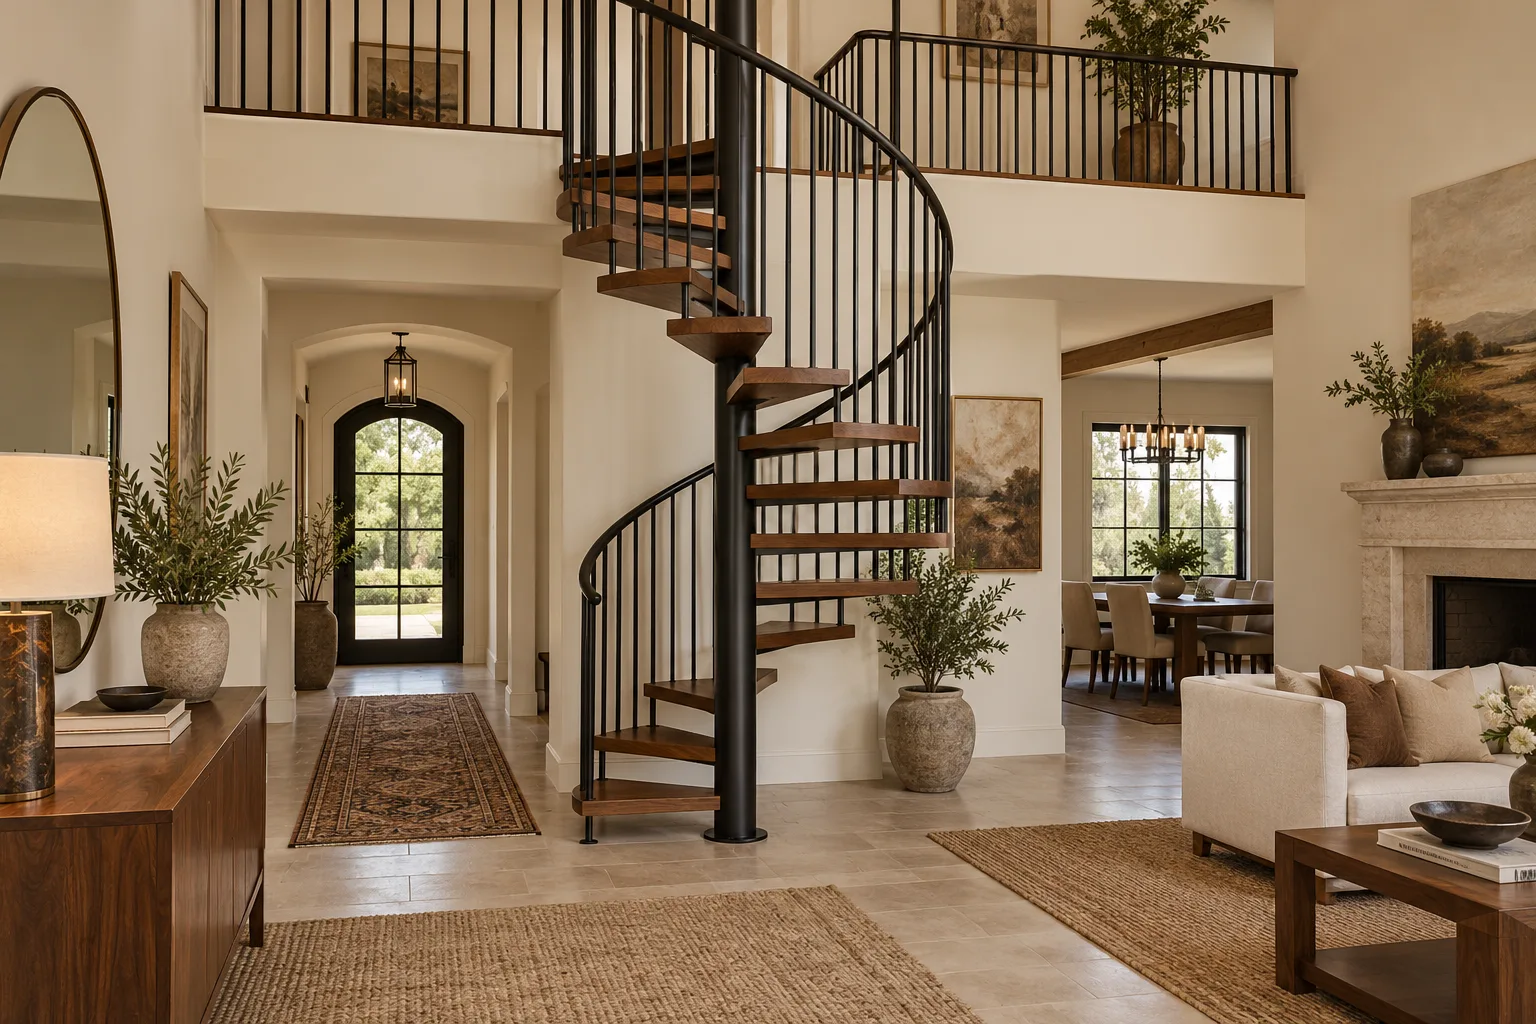
Spiral Stairs
A center-column spiral can connect levels within a compact plan footprint. It is worth considering only alongside the intended use, actual walking space, entry and exit positions, and the requirements for the building.
Circular Stairs
Circular, curved, helical and spiral are sometimes used loosely. Before choosing a look, establish whether your reference has an open center, a center column or a sweeping flight, then check how that form connects the floors.
Basement Stairs
A basement stair project might mean new treads and a railing, or it might involve a different opening and structural work. First establish what needs to change: appearance, headroom, everyday access or the way the lower level will be used.
Commercial Stairs
An office entrance stair, a retail stair and a service stair can have different jobs. Begin with who will use the route, how it fits the building and which egress and accessibility provisions apply before comparing materials or support styles.
Custom Stairs
A custom staircase should fit the architecture and the way the building is used. Before choosing a dramatic form or a particular material, identify the fixed dimensions, supports and circulation needs the design has to respect.
Architectural design illustrations shown for inspiration, not as a portfolio of completed work.
Which layout fits the plan?
A direct straight flight needs enough horizontal run and clear space at both ends. A curved or circular form changes the walking route and may require different opening and support details. A center-column spiral can reduce its plan footprint but brings carrying-space, usability and permitted-use questions.
Do not compare styles using only a front-facing photograph. Check the floor plan, finished height, upper arrival and route past nearby doors. A change that looks small in an image may require a much larger change to the building.
Style and construction are not the same choice
Open risers, visible steel, timber treads and glass guarding describe parts of the appearance, not a complete structural system. Establish how the stair is supported and how the railing connects before assuming a preferred look is feasible.
For a remodel, compare retaining the layout with replacing the entire stair. New finishes or a different railing may address the real priority without changing the opening. Conversely, a clearance or structural problem needs more than new surface material.
Bring a few useful facts to the discussion
Include your city, building use, new-build or remodel stage and what the stair connects. Mention existing plans, approximate height information, layout constraints and the details you like in any references.
Discuss the right stair type for your project. Exact measurements and the applicable design requirements need to be established before ordering, not before the first inquiry.
Tell us about the project.
What are
you planning?
Start with your city, whether the work is a new build or remodel, and what you want to change. Mention any plans or photographs you already have; final measurements can follow.
Discuss Your Project