
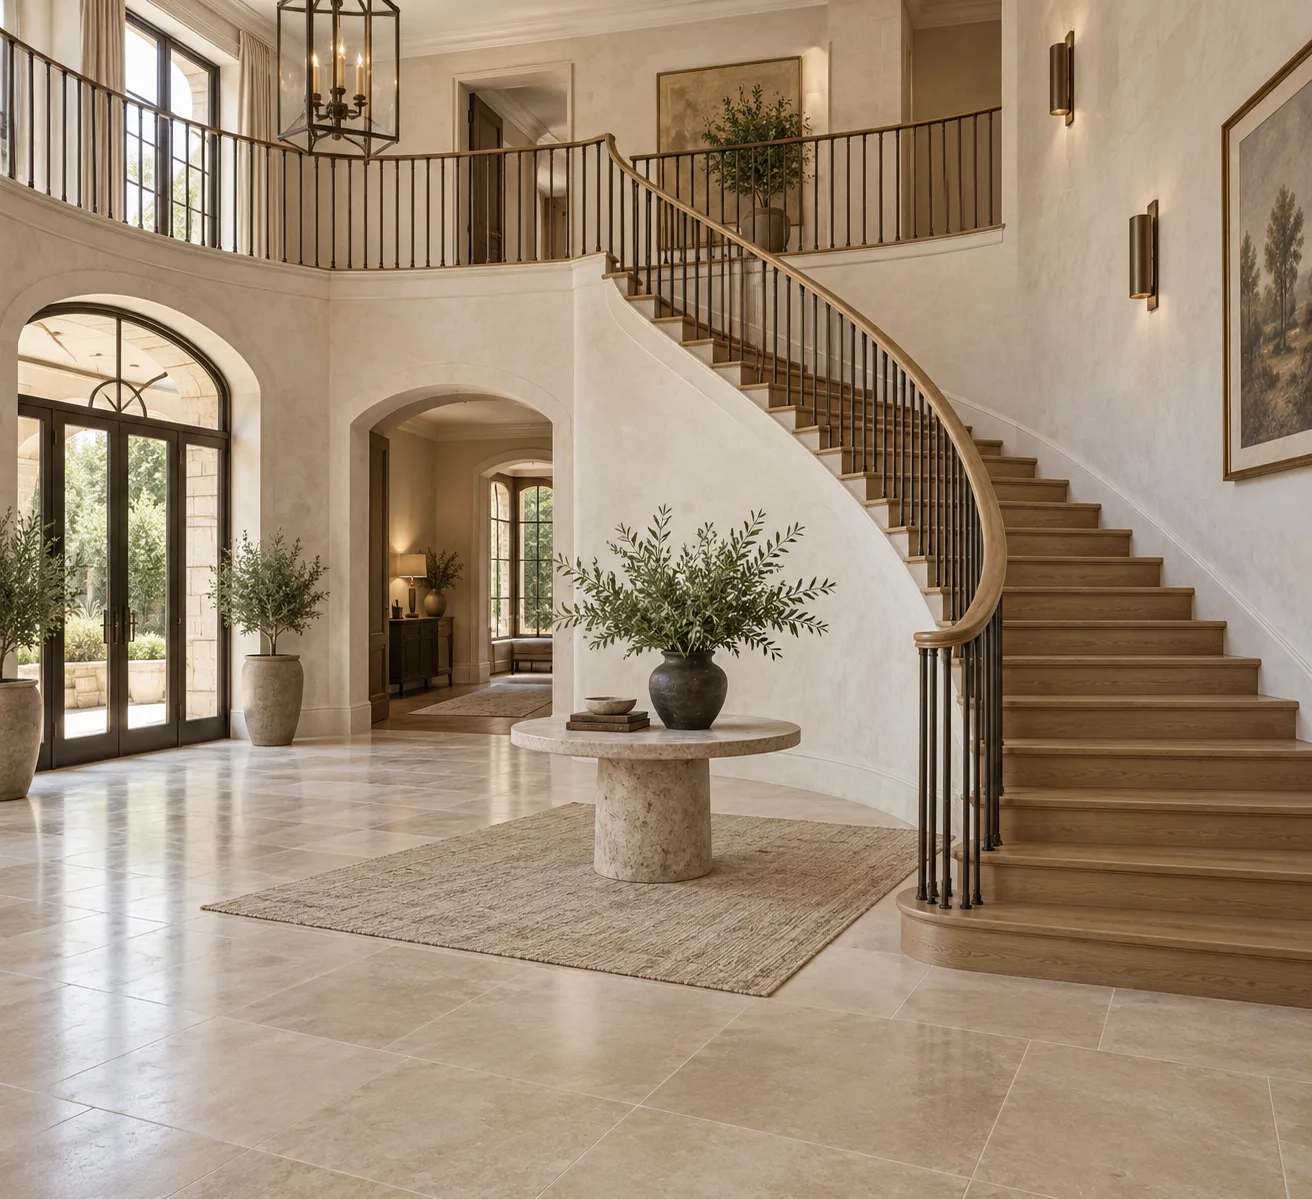
A more generous welcome.
Flared Stairs
Explore flared stair entrances, widened starting treads and railing transitions. Compare the visual effect with floor space, existing framing and remodel scope.
A wider entrance does not have to mean a different stair.
Flared stairs widen toward the lower entrance. The change may be limited to the starting treads and railing, or it may be part of a larger curved design. The useful question is how that wider start works with the room around it.
What do you want to widen?
A flared start can broaden one side, both sides or a small number of lower treads. It does not automatically mean the whole stair curves. Decide whether you want a more generous first impression, a particular handrail start or a change to the complete flight.
Mark the desired lower shape on a floor plan. A photograph can hide how far a curved starter tread projects into a hallway. The real floor area, door swings and route past the stair need to stay comfortable.
Check the entrance from more than one direction
Look at the stair from the front door, an adjacent room and the path people actually use. A balanced entrance viewed head-on may feel oversized when approached from the side. Consider furniture delivery and the position of nearby doorways before increasing the footprint.
The surface of each widened tread still needs to work as part of the walking route. Have the proposed geometry checked against the applicable requirements rather than treating decorative lower steps as separate furniture.
The handrail start is part of the design
A widened lower tread often changes the relationship between the starting newel, balusters and handrail. A plain box newel, turned post, turnout or other specified starting detail can create very different effects. Choose the whole arrangement rather than adding a larger tread under an unchanged rail.
Keep the handrail usable through its start and resolve every member’s connection. L.J. Smith’s stair anatomy helps explain how posts, rails and infill form one assembly. Product choice is not approval of the finished layout.
Retaining an existing stair
In a remodel, find out which treads, stringers, newels and floor finishes would be disturbed. A proposed change to the bottom few steps may still affect support, trim and railing connections. Ask whether a revised lower start can be built from the existing arrangement or needs a wider structural change.
Compare a restrained widening with replacing the whole flight. Make sure each proposal states what is removed, how the surrounding floor is repaired and whether refinishing retained timber is included. Similar-looking renderings can describe quite different jobs.
Materials and details at the edge
Tread returns, nosings, grain direction and riser finish are particularly noticeable at a flared entrance. Review a finish sample with the adjacent floor, then look at how the outer edge will be finished. A small detail can look large when it sits at the front of the room.
Can a flared start be added to a straight staircase?
It can be explored, but feasibility depends on the existing structure, available floor space and railing arrangement. It is not a universal add-on. Have those conditions assessed before ordering custom starting parts.
What affects the price?
Widening only the starting area is a different scope from rebuilding the whole flight. Shaped treads, newel and handrail details, retained framing and repairs to the surrounding floor can all affect the proposal. Ask which parts are custom-made and whether refinishing existing components is included rather than assuming the visible starter tread is the whole job.
Explain the entrance you want
Tell us whether only the lower start should change or whether you are considering a complete stair. Include the project city, any fixed doors or walls and whether one-sided or two-sided widening appeals to you.
Discuss a flared stair entrance, or compare a fully curved staircase if the entire route is part of the idea.
Tell us about the project.
What are
you planning?
Start with your city, whether the work is a new build or remodel, and what you want to change. Mention any plans or photographs you already have; final measurements can follow.
Discuss Your Project