
Utah staircase planning
A local point of view.
Find stair planning information for Salt Lake City, Ogden and Lehi. Start an inquiry with the location, building use, project scope and current plans.
Put the address and project scope in the same conversation.
Explore planning guidance for Salt Lake City, Ogden and Lehi. The useful local questions concern the actual property, work and review requirements, not a promise that every project within a city follows the same process.
Custom Stairs in Salt Lake City
A Salt Lake City stair inquiry should explain the existing building, the proposed work and the decisions still open. Replacing a handrail, changing a basement stair and designing a new entrance are different projects, even when the desired finish is similar.
Custom Stairs in Ogden
For an Ogden project, the useful first distinction is between a visible finish update and work that changes the stair, opening or building use. If the property has designated historic features, that adds another question to settle before removal.
Custom Stairs in Lehi
A Lehi stair project might sit within a new build, a basement finish or a remodel. The opening, floor levels and adjoining rooms need to agree with the version of the plans being used by everyone involved.
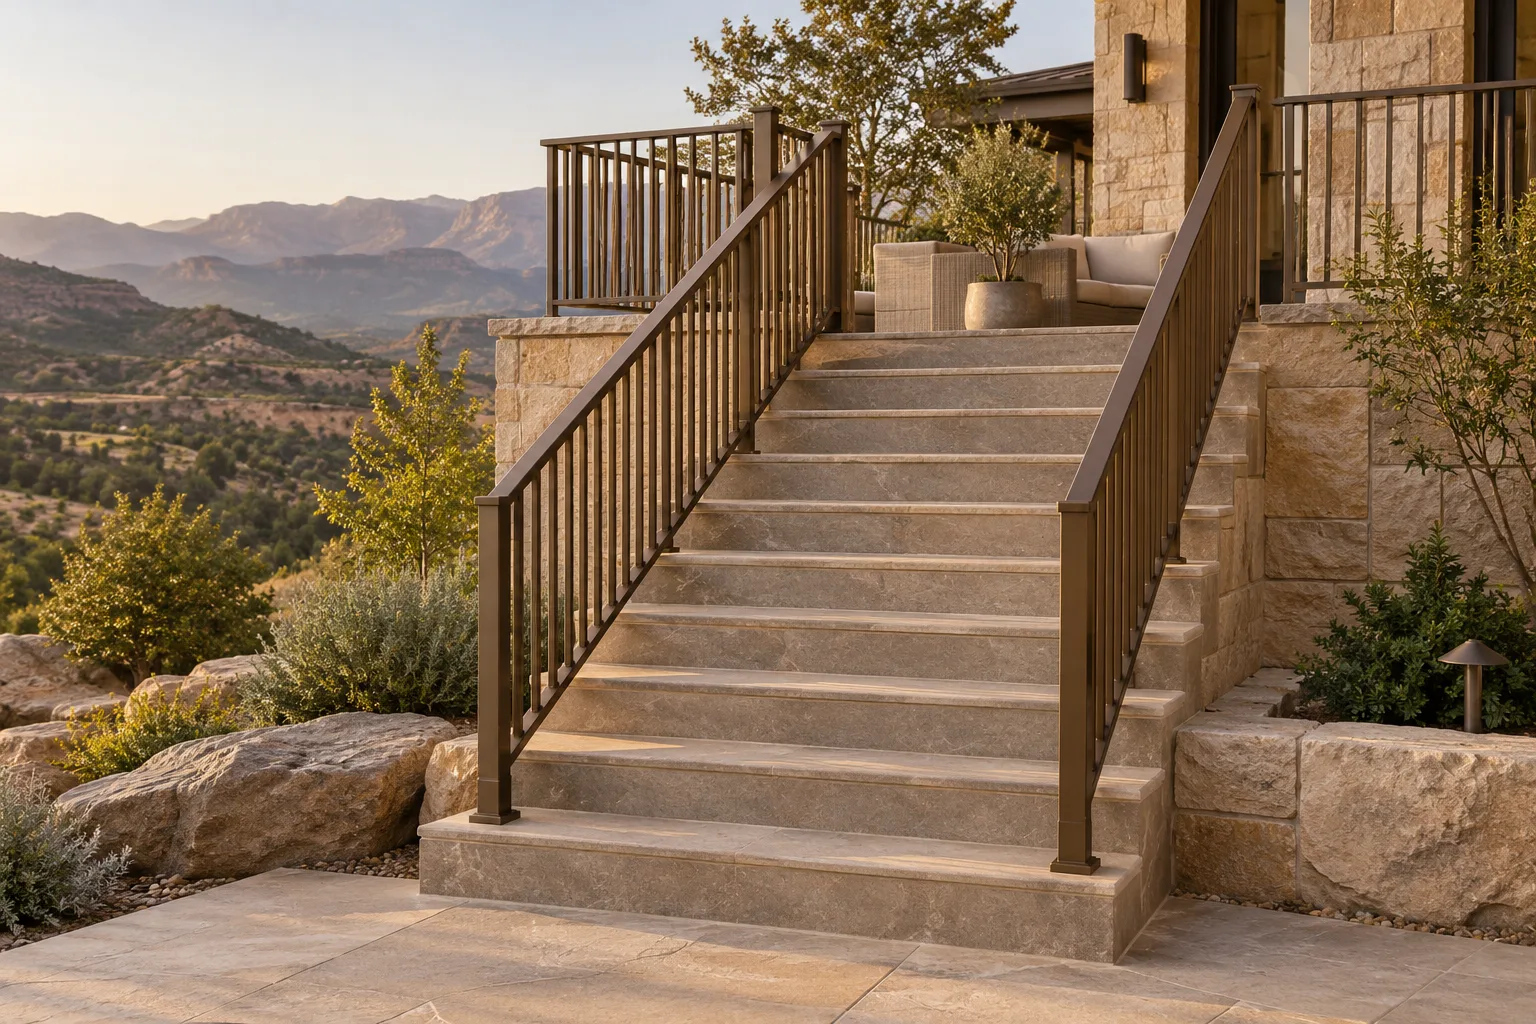
Architectural design illustrations shown for inspiration, not as a portfolio of completed work.
What changes with the project location?
The responsible building and planning departments, property conditions and any designated status need to be established for the actual address. A finish update, structural opening change and conversion to a different building use can raise different questions within the same city.
Utah’s adopted construction codes include state and local amendments. Do not treat a national stair diagram as a complete local specification.
Choose the guide that fits your work
The city pages provide planning questions, not separate office locations or completed-project portfolios. For the actual stair decision, compare the relevant stair type, railing and project application.
Share your project location and scope. If your city is not listed, include it in the inquiry rather than assuming coverage; contractor availability and project suitability need confirmation.
Tell us about the project.
What are
you planning?
Start with your city, whether the work is a new build or remodel, and what you want to change. Mention any plans or photographs you already have; final measurements can follow.
Discuss Your Project