
A stronger connection for business.
Commercial Stairs
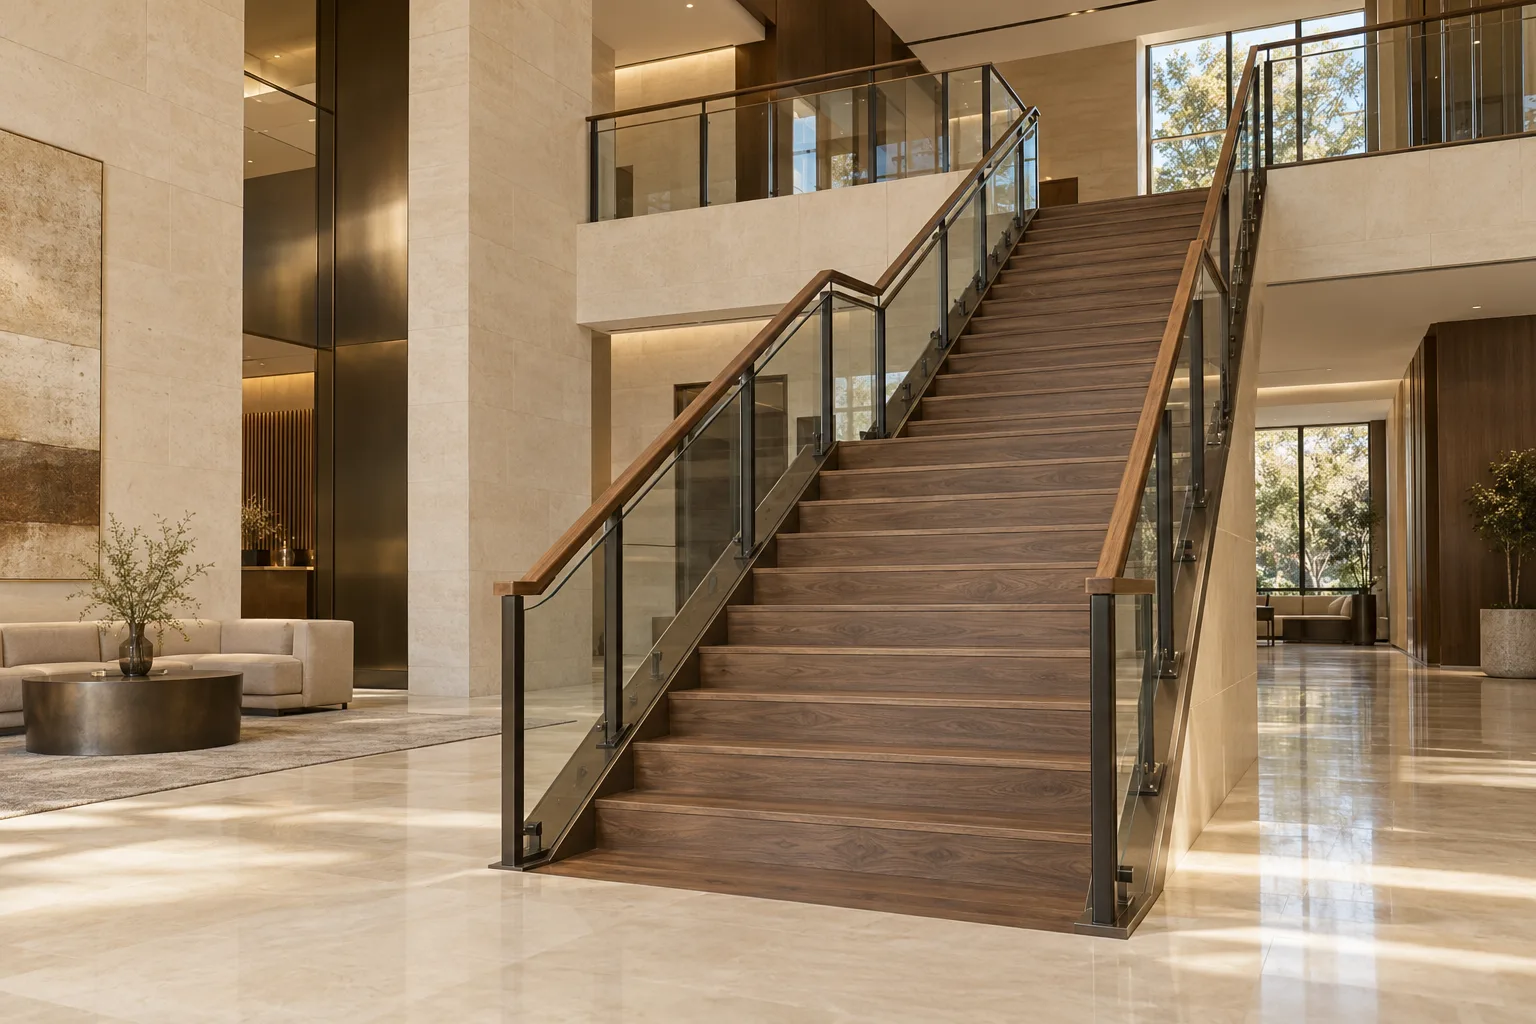
Plan commercial stair systems in Utah. Compare public, staff and service routes, structural supports, handrails, guards, finish requirements and project documentation.
Choose the stair system around the building’s use.
An office entrance stair, a retail stair and a service stair can have different jobs. Begin with who will use the route, how it fits the building and which egress and accessibility provisions apply before comparing materials or support styles.
Separate the routes and their responsibilities
Identify public circulation, staff access, service access and required exit routes on the plans. A stair may have more than one role. The project designer needs the occupancy and route information before setting the governing requirements.
Do not assume a prominent entrance stair can replace every other required route. Its relationship with doors, landings, floor openings and adjoining spaces needs to be part of the wider building design.
Support, treads and railing are related choices
Steel stringers, concrete assemblies, timber finishes and other systems bring different connection and finish requirements. A slim profile is not a performance specification. Confirm the structural arrangement, expected loading and interfaces with the building through the appropriate project documents.
Specify the tread surface and edge treatment with the railing, not as an unrelated finish selection. Cleaning, wear, wet exposure where relevant and future repair access affect the choice. Ask which documentation applies to the complete proposed assembly.
Handrails, guards and accessible routes
A handrail provides support for gripping; a guard protects an open edge. The same assembly may perform both functions when properly designed, but an attractive top rail does not automatically satisfy the gripping requirements.
The Access Board’s stairway guide explains requirements for stairs within its scope. Its accessible-route guidance also makes an important distinction: stairs alone are not a wheelchair-accessible route. Coordinate the stair with the rest of the access plan.
Resolve interfaces before fabrication
Opening dimensions, supports, post fixing locations and final floor levels should agree across the architectural, structural and stair information. Establish who provides shop drawings, who reviews them and which dimensions are verified on site.
Include finish samples, visible joints, glass or infill documentation where relevant, and any protection or fire-resistance interfaces required by the project. Do not wait until delivery to discover that the opening, fixing substrate or installation access differs from the assumptions.
Read the scope beyond the stair price
Make clear whether the package includes detailing, fabrication, delivery, installation, coatings, surrounding repairs and closeout information. The project may also need permits, inspections or coordination with other trades; assign those responsibilities rather than assuming they sit with one supplier.
For work in an occupied building, route protection and phasing need agreement with the responsible project team. Temporary arrangements must not be improvised around a required exit. See commercial project planning for owner and contractor coordination questions.
What affects the price?
The governing specifications, structural interfaces, required documentation, finishes and installation conditions affect the package. Occupied-building phasing or restricted access can add work beyond the assembly itself. Compare proposals against the same scope and drawings, with clearly assigned responsibility for demolition, permits, inspections, protection and adjacent repairs.
Share the project requirements
Include the project city, building use, construction stage and whether the stair is public, staff-only, service or part of an exit route. Mention the design team, current drawings and any specification or procurement requirements.
Discuss a commercial stair project. This inquiry starts a scope discussion; suitability and contractor availability need to be confirmed for the actual work.
Tell us about the project.
What are
you planning?
Start with your city, whether the work is a new build or remodel, and what you want to change. Mention any plans or photographs you already have; final measurements can follow.
Discuss Your Project