
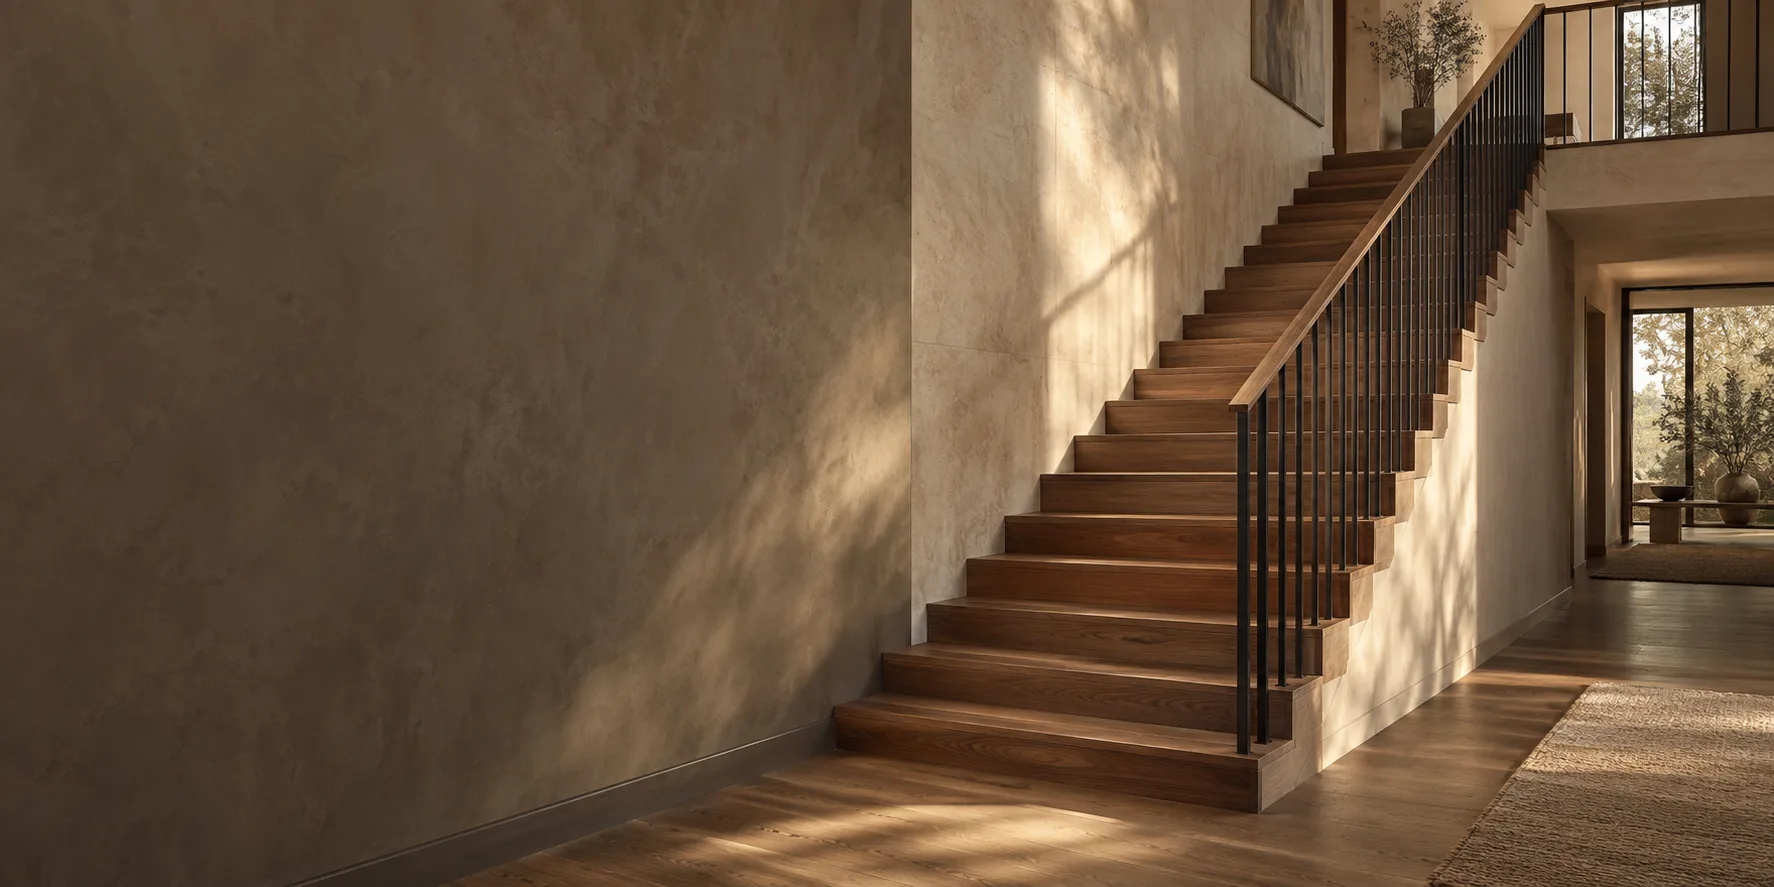
Begin with the architecture.
Stairs for New Homes in Utah
Plan stairs for a new home in Utah. Explore layouts, framing, finished-floor heights, railing choices and coordination with your home builder.
Build it into the plan.
A staircase belongs
in the design
from the beginning.
A new home gives you the opportunity to plan the staircase before the opening and surrounding finishes are fixed.
A different support or railing system can change the opening and fixing details. Resolve those choices before framing closes off the options. Then review the materials you will see and touch beside the actual floor and trim samples.
Bring the builder, designer and stair contractor into the same conversation early. A clear plan should connect the look you want with the framing, finished-floor heights, railing details and construction schedule that make it possible.
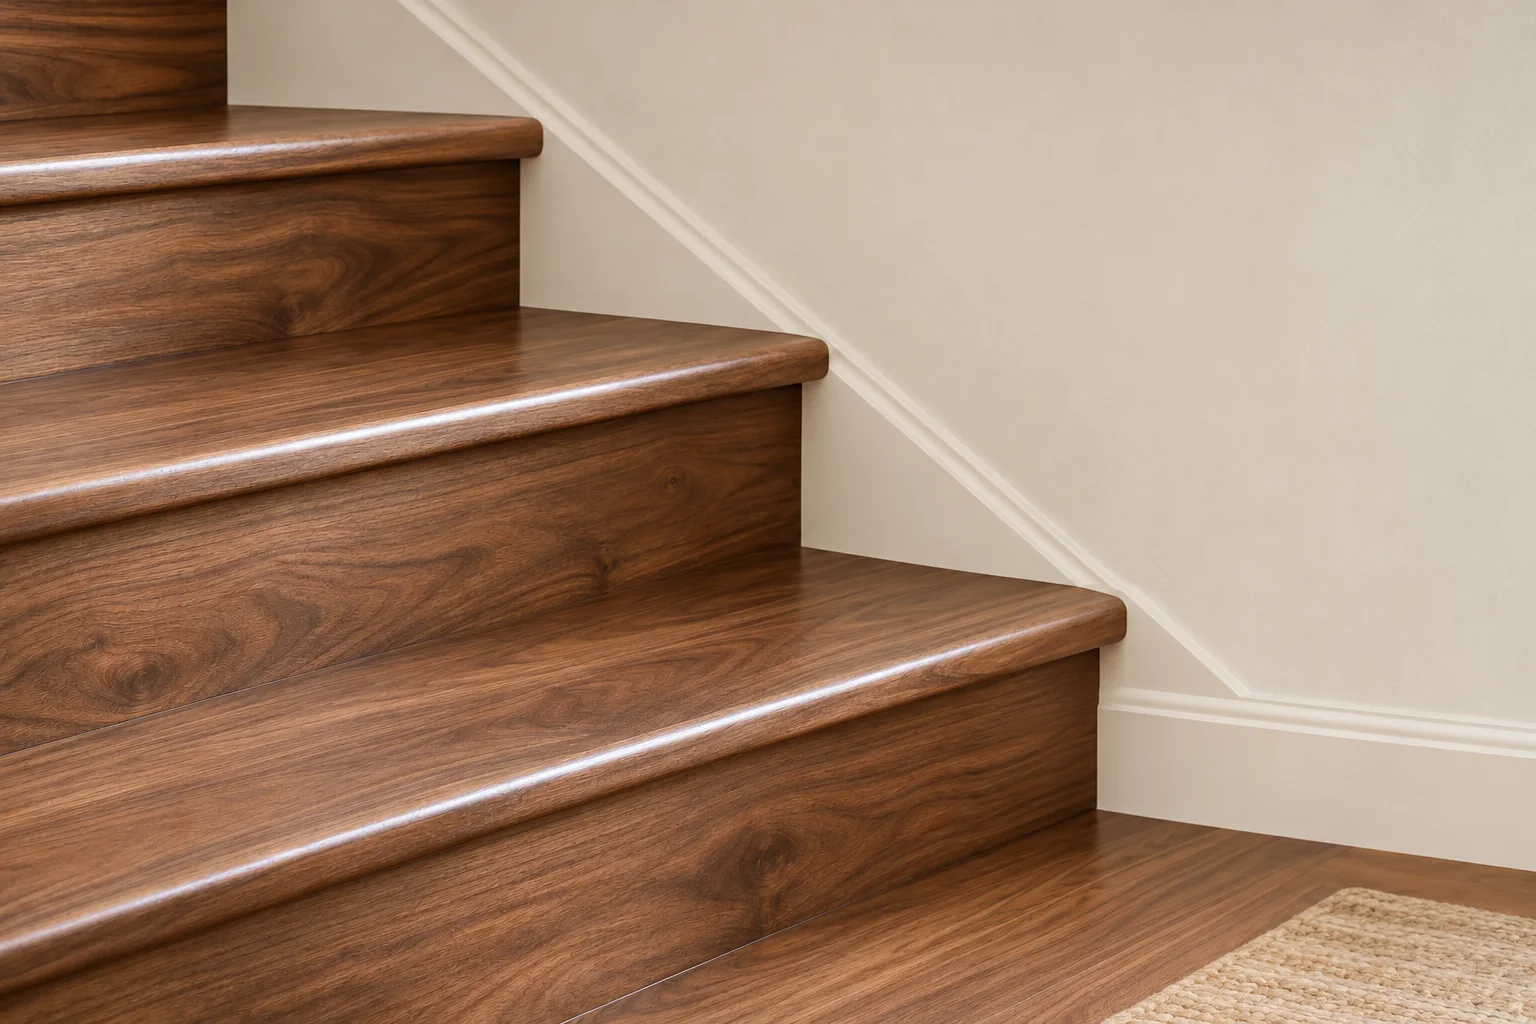
Resolve the details early.
What needs to agree
before the stair is ordered.
The opening and the route
Start with how the stair connects the floors. Check the space at the top and bottom, door swings, nearby hallways and headroom along the climb. A stair that looks compact on a floor plan can still make furniture delivery or everyday circulation awkward.
Finished-floor heights
The stair needs to meet the finished floors, not just the bare framing. Hardwood, tile assemblies, carpet and underlayment can have different thicknesses. Record the complete floor buildup at both levels so the first and last steps are coordinated with the rest of the flight.
Structure and connections
Stringers, beams, landings and attachment points need to suit the chosen design. An open stair or a slim steel frame can require a different support arrangement from a conventional enclosed stair. Resolve the loads and connections with the project designer and appropriate structural professional before fabrication.
Handrails and guards
A handrail provides a graspable support along the stairs; a guard protects an open edge. One assembly may serve both purposes, but the requirements are not interchangeable. Plan post locations, wall backing, landing transitions and hand clearance before surrounding surfaces are closed up.
Wood, metal and the surrounding finishes
Choose the tread species and railing finish alongside the adjacent flooring, cabinetry and doors. Review physical samples in the home’s lighting. Matching a color name is not the same as matching grain, sheen or the way two materials meet at the landing.
Lighting and construction access
Decide whether the stair will have wall lights, tread lighting or a pendant above it while electrical routes are still accessible. Check delivery access for large components, and agree how trades will move between floors while the permanent stair and railing are being completed.
For more on the relationship between site measurements, flooring and stair layout, see Jed Dixon’s stair-building planning guidance. It is a craft reference, not a substitute for the code and approved design for your project.
Make room for the right layout.
Compare the form.
Then check the fit.
A different layout can change the stair opening, structural supports and room arrangement. Review those consequences before treating a stair style as a finish selection.
Swipe to compare →
| Layout | Character | Planning priority |
|---|---|---|
| Straight | A direct run between floors with an uncomplicated visual line. | Allow for the full run, headroom and usable space at each end. |
| L-shaped | A change of direction that can suit a corner or divide the climb. | Coordinate the turn, landing and nearby doors with the floor plan. |
| U-shaped | Two flights returning alongside one another. | Review landing depth, the space between flights and railing continuity. |
| Curved | A sweeping stair that becomes part of an entrance or open interior. | Develop the geometry, support, usable walking line and curved railing together. |
| Spiral | A compact circular arrangement for a carefully selected location. | Confirm whether it is permitted and suitable for the intended use before choosing it as the main route between floors. |
Explore straight stairs, curved stairs and spiral stairs, or compare the wider staircase styles.
Coordinate the build.
The right decisions.
At the right stage.
Rough stairs, finished treads and the permanent railing may belong to different work packages. Establish the sequence with the builder rather than assuming one installation date covers everything.
Before the plans are fixed
Choose a layout and an initial material direction. Review the stair opening, floor-to-floor relationship and structural concept with the builder and designer. This is the best point to discuss a larger opening or a different configuration.
During framing coordination
Confirm dimensions on site, the finished-floor schedule and the details needed for supports and railing fixings. Agree who checks the drawings and who authorizes a change before parts are ordered or the framing is altered.
Before finished components arrive
Settle tread, riser, skirt and railing details, approved finish samples, delivery access and responsibility for site protection. Ask whether finishing happens before or after installation and which adjacent trades need to complete their work first.
At completion and handover
Review the finished transitions, handrails, guards and any required inspections with the responsible contractor and builder. Keep the material and finish care instructions. Agree who handles punch-list work, touch-ups and the removal of temporary protection.
Your home. Your builder.
Planning with
a Utah home builder.
Whether your home is being built by a statewide company, a national builder or an independent custom builder, the first question is the same: who controls the stair package?
Ask whether stairs are included in the standard specification, which upgrades are available and whether a separate contractor can be involved. Confirm change-order deadlines, trade approval, site access and warranty responsibilities before committing to outside work.
Tell us your builder’s name, even if it is not listed here. Staircase inquiries are not restricted to these companies; any proposed work still depends on the builder’s approval and confirmed contractor availability.
Recognizable builders with Utah homes
- Ivory Homes
- EDGEhomes
- Fieldstone Homes
- Destination Homes
- Holmes Homes
- Toll Brothers
- Richmond American Homes
Names are provided for planning reference. Inclusion does not imply affiliation, endorsement, an existing working relationship or approved-vendor status.
A clearer scope.
Know what the
stair package includes.
Before comparing prices, establish who is responsible for each part of the work. A finish-carpentry quote is not automatically a structural stair, railing and decorating package.
Planning a custom-builder project?- Design and verification: site measurements, drawings, structural review where needed and approval of the final dimensions.
- Structure: the rough stair, supports, landings, framing adjustments and fixing details.
- Visible finishes: treads, risers, skirt boards, trim, floor transitions and the specified wood or other material.
- Railing: handrails, posts, guards, infill and the connections at walls and landings.
- Finishing and handover: stain or paint, protection, touch-ups, inspection coordination and care instructions.
Cost is also affected by access, curved or custom components and changes made after framing. Ask for written inclusions, exclusions and responsibility for adjacent work. For appearance and care considerations, compare stair materials and railing types.
Design with the requirements.
Code review is part of the plan.
Utah adopts construction codes with state and local amendments. The applicable requirements depend on the project and permitting authority. Have the designer, builder and stair professional confirm the stair width, headroom, landings, riser and tread geometry, handrails and guards for the actual design.
Do not copy dimensions from a photograph or assume a compact spiral or open-riser stair can replace any conventional stair. A change in layout, floor finish or support can require another review before work proceeds.
Start with the Utah Legislature’s construction-code adoption provisions, then confirm the current requirements with the local building department. The state also amends residential stair provisions, so the unamended model code alone is not the full reference. This page is planning guidance, not project-specific engineering or a permit approval.
Before you decide.
New-home staircase questions.
When should stairs be planned for a new home?
Start during the floor-plan and structural design stage, before the opening is fixed. You can explore materials early, but final ordering dimensions should be checked against the actual site and the agreed finished-floor heights. Do not rely on an inspiration photograph as a construction drawing.
Can a production-builder home have a different staircase or railing?
Possibly, but it depends on the builder, floor plan, construction stage and available options. Some builders limit structural changes or require their own approved trades. Ask the builder about outside work, upgrade deadlines and warranty implications before arranging a separate stair package.
Can I submit an inquiry if my home builder is not listed?
Yes. Inquiries are not limited to the builder names above. Include the builder or general contractor’s name, the property location, the current construction stage and the changes you have in mind. Contractor availability, the proposed scope and any builder approval still need to be confirmed.
Why does the flooring choice affect the stairs?
The finished walking surfaces at the top and bottom determine how the stair meets each floor. Changing a floor buildup after the stair has been laid out can change the first or last rise. Share the actual flooring and underlayment specifications with the person responsible for stair dimensions before fabrication.
What affects the cost of a new-build staircase?
The layout, dimensions, structural system, wood species, railing material, finish and delivery conditions all matter. Curved components, custom metalwork, glass and changes to an already-framed opening can change the scope considerably. Compare written inclusions rather than assuming every stair price covers framing, finish work and railings.
What should I have ready before making an inquiry?
The floor plan or stair location, project city, builder’s name, current stage and a few style references are useful. Mention whether drawings and flooring specifications are available. Exact measurements are not required to start a conversation, but final design and ordering need professional site verification.
Bring the project into focus.
Share the plans.
Start with the essentials.
Include your project location, builder’s name, current construction stage and the stair or railing style you are considering. Mention any available drawings and flooring specifications in your project details. Those details make the next conversation more useful.