
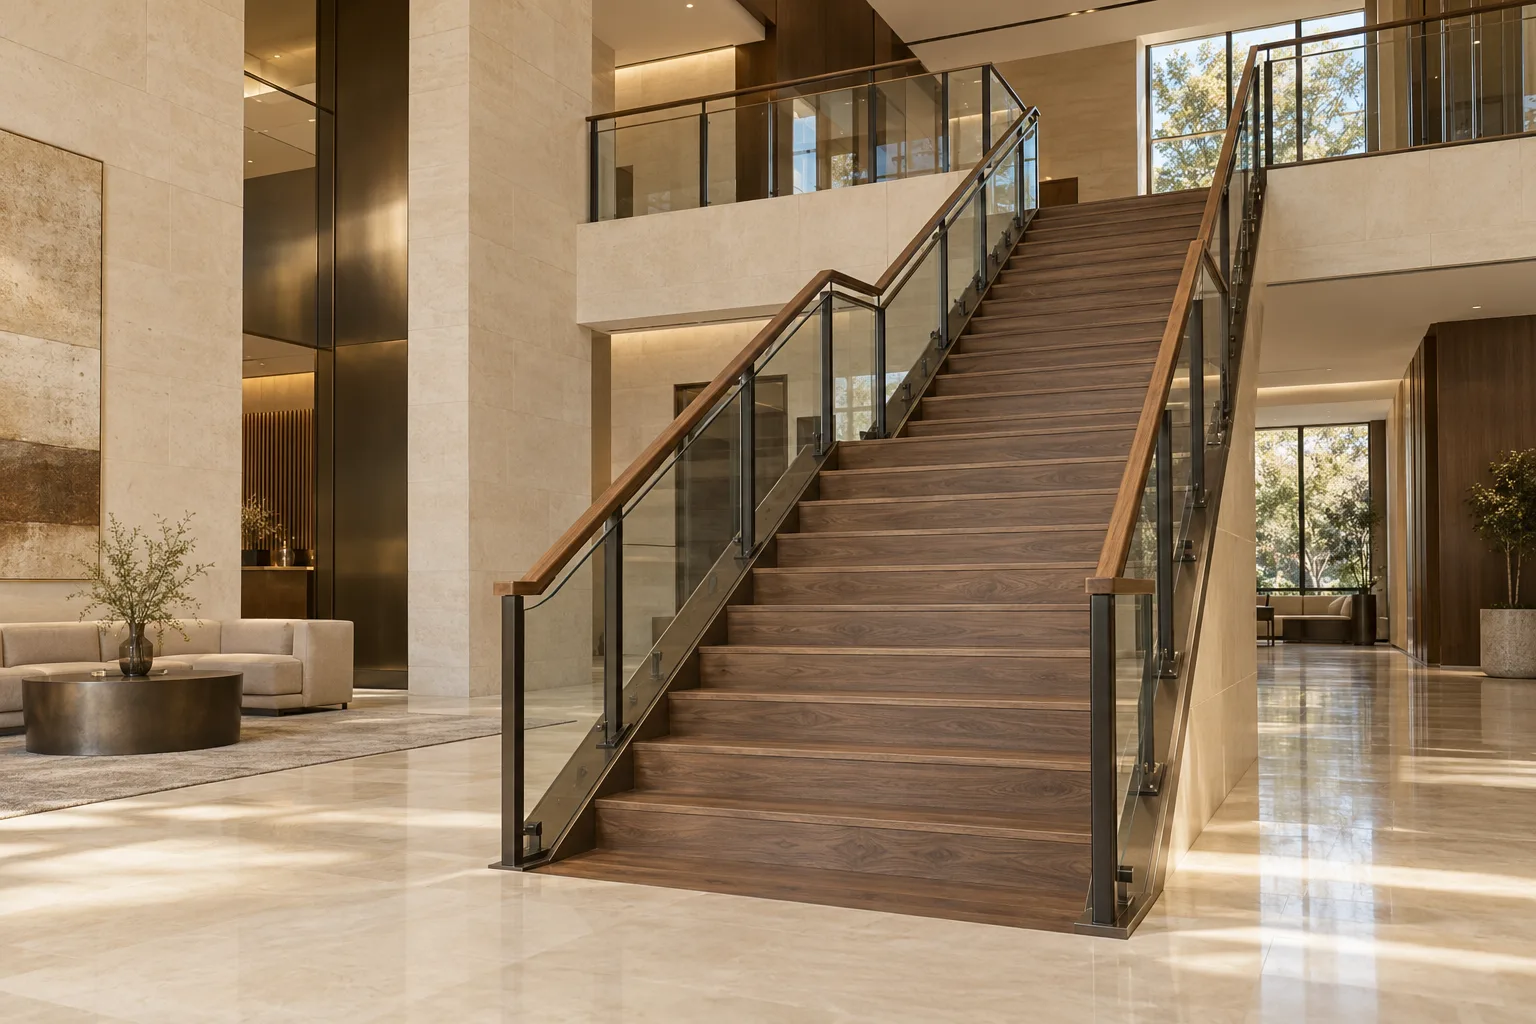
Architecture with presence.
Monumental Stairs
Plan monumental and statement staircases in Utah. Consider scale, circulation, floor openings, supports, railing details, finishes and coordination with the building design.
Make the architectural statement work as a route.
Monumental usually describes the prominence and scale of a staircase, not a single construction system. A large entry stair can become a building’s main visual feature, but it still has to connect floors clearly and work with the surrounding routes.
What should the stair do for the space?
Begin with the role of the entrance, lobby or atrium. A broad flight may guide movement and create a clear connection to an upper floor. A curved form may change the view through the room. Those effects should support circulation rather than consume it.
Compare the stair with the space at its foot and its upper arrival. Consider doors, seating, queues and routes past the stair. A large stair is not automatically easy to navigate if the surrounding floor area is poorly arranged.
Scale, opening and structure
The width, finished height and opening need to be considered with the supporting building. Long spans, visible supports and large components can create particular design and delivery requirements. Have those interfaces resolved by the responsible design professionals.
Decide what the underside and connections will look like from the lower floor. Cladding can conceal some parts but does not remove their access, support or maintenance needs. The structure and intended finish should not be developed as separate, incompatible ideas.
Materials at a larger scale
Small samples can be misleading when repeated over a broad flight or tall guard. Review grain selection, tread edges, panel joints, weld finishing and the rhythm of posts and infill. The visual weight of the railing can change the apparent scale of the whole stair.
Coordinate lighting and maintenance access at the same stage. A high decorative fitting, glass above an open well or a hard-to-reach finish needs a workable cleaning and replacement plan, not just an attractive first photograph.
Architectural feature and required routes
A monumental stair may also form part of a required circulation or exit arrangement, but its name does not establish that role. Occupancy, egress, opening protection and the wider accessibility design need to be resolved for the particular building.
The Access Board explains the components of accessible routes. A statement stair does not remove the need for an appropriate accessible route or other required means of access. Have the design team identify which provisions apply.
Coordinate approvals and installation access
Establish the drawing and sample approvals, dimensions to be verified, installation access and protection of adjacent work. Large or preassembled components may affect when parts of the building can be enclosed. Changes after fabrication begins can be substantial.
A useful proposal should distinguish structural work, stair finishes, railing, lighting interfaces, installation and surrounding repairs. Where the project is commercial or public, include the actual specifications and procurement conditions rather than assuming a residential process.
What affects the price?
Scale is one factor, but the support system, shaped components, finish samples, railing and installation access also matter. Separate the architectural stair package from surrounding structural, lighting and finish work. Confirm which approvals release fabrication and how subsequent design changes will be priced before making an appearance-only comparison.
Prepare the architectural brief
Tell us the project location, building use, desired role of the stair and the current design stage. Mention floor plans, structural information, finish references and the people responsible for project coordination.
Discuss a monumental stair concept, or compare commercial stair-system considerations if that is the governing project type.
Tell us about the project.
What are
you planning?
Start with your city, whether the work is a new build or remodel, and what you want to change. Mention any plans or photographs you already have; final measurements can follow.
Discuss Your Project