
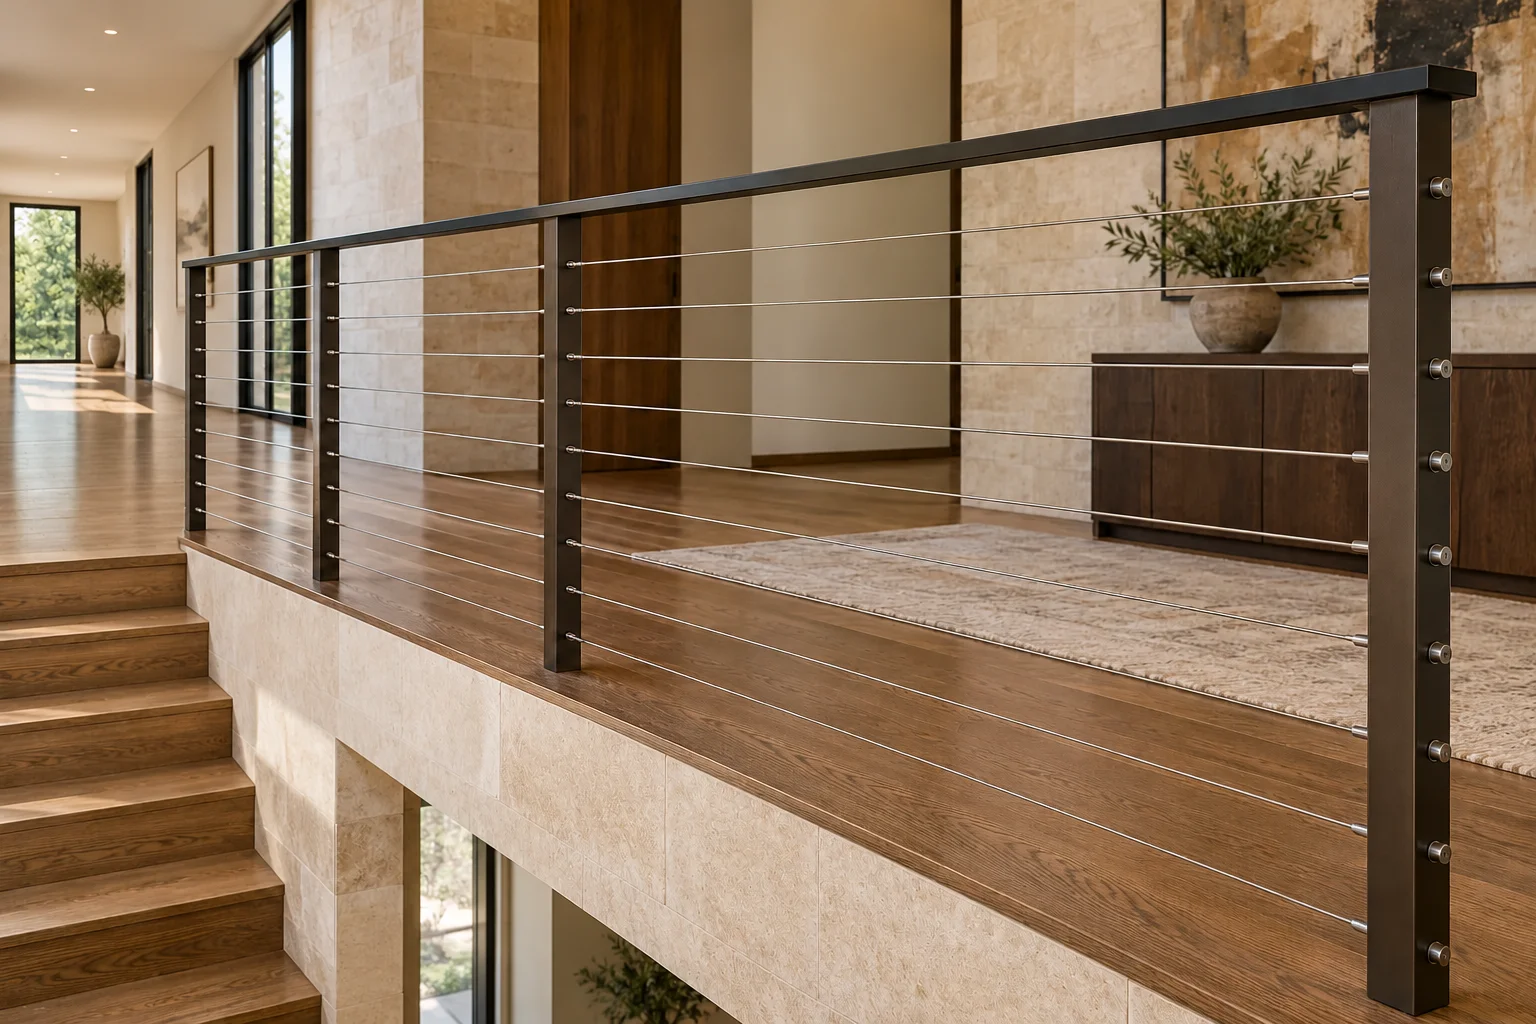
An open view, with a finer line.
Cable Railings
Plan horizontal cable stair railings in Utah. Compare posts, cable terminations, stair transitions, maintenance and replacement considerations before choosing a system.
A light-looking railing still needs a strong frame.
Cable railing keeps the view open with fine horizontal lines. Its posts, top rail, end fittings and anchors do the less visible work, so choose it as a complete system rather than a set of wires added to an existing rail.
Where cable railing changes the view
Cable can make an open stair or landing feel less enclosed than a dense baluster pattern. The effect depends on the post spacing, the top rail and what sits behind the cables. Compare the railing from a seated position as well as from the stairs; horizontal lines can look quite different against windows, trees or a busy interior.
For an existing stair, decide whether you want a metal-framed system, timber posts with cable infill or another specified assembly. Those are different connection and finish decisions. A wood top rail can soften the appearance without making the supporting frame optional.
Tension, posts and the surface underneath
Cable tension places demands on the end and corner posts. The finish floor is not the whole attachment surface: the installer needs to know what framing or other suitable substrate is available below or behind it. Covering an old post base with a neat trim piece does not resolve a weak connection.
Feeney’s CableRail instructions call for a frame capable of supporting cable tension and a rigid top rail. They also distinguish non-structural intermediate spacers from supporting posts. That manufacturer guidance is useful context, not a substitute for the specified system and applicable local requirements.
Draw the corners and stair-to-landing transitions
Look closely at where a sloping stair run becomes a level landing. End fittings need room, changes in direction affect the cable route, and a design needs to keep the exposed edge protected through the transition. Ask to see those connections on the drawing, not only a straight sample panel.
The opening between cables also depends on deflection under load, not just the unloaded spacing in a photograph. The selected system, post layout and governing requirements need to agree before installation. Avoid treating a cable diameter or a claimed standard spacing as approval of the complete guard.
Interior and exterior care are different
Stainless cable is corrosion-resistant, not maintenance-free. Dust, residue from nearby metal work, moisture and salt exposure can affect cleaning needs. Exterior fittings also need to suit the surrounding metals and the actual environment.
Feeney’s stainless-steel care guidance discusses installation contamination, mild cleaning and the extra attention harsh exposures can require. Follow the instructions for the products actually supplied. Ask whether periodic inspection or adjustment is needed and who can service the fittings later.
Cable, glass or vertical balusters?
Glass panels give a broad transparent surface but bring different hardware, edge and cleaning considerations. Vertical steel infill creates a stronger visual rhythm and uses a different framing arrangement. Cable is worth comparing when fine horizontal lines suit the room and the required frame can be accommodated.
Can cable replace the spindles in my existing railing?
Do not assume so. End-post strength, anchoring, top-rail rigidity and available space for fittings need review. The appropriate result may be a new frame rather than reuse of the existing timber assembly.
What affects the price?
The number of runs and corners, end fittings, post system, top rail and any needed reinforcement can change the cost. Reusing a suitable frame is a different scope from building one. Compare complete layouts with the same attachments, finish and installation work, rather than a cable-only price per length.
Start with the railing layout
For a useful first discussion, describe the stair and any landing runs, whether the railing is indoors or outdoors, and what is there now. Include the city and mention plans or photographs that show corners, end posts and the floor below the rail.
Discuss a cable railing project. A clear description of the existing frame is more useful at this stage than an unverified cable measurement.
Tell us about the project.
What are
you planning?
Start with your city, whether the work is a new build or remodel, and what you want to change. Mention any plans or photographs you already have; final measurements can follow.
Discuss Your Project