
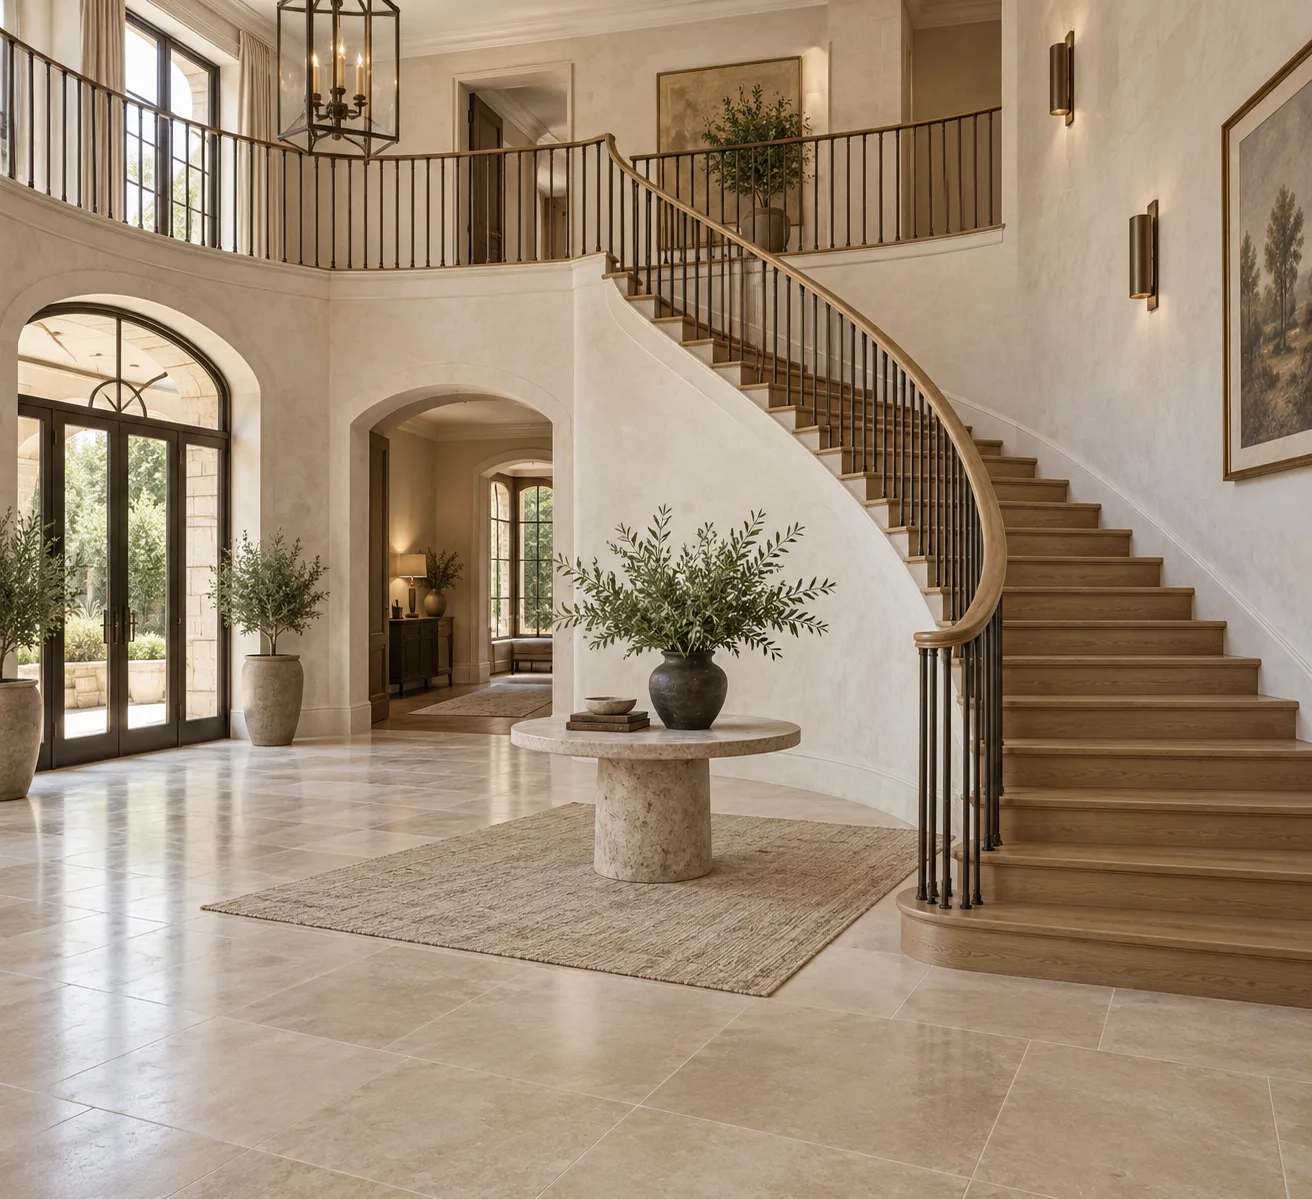
Residential & commercial
Designed for the way you live.
Find stair planning guidance for Utah new homes, remodels, custom-home builders, commercial buildings and government projects, with useful next steps for each scope.
Different projects need different starting information.
A homeowner updating an existing stair, a builder coordinating a new house and a commercial project team do not need the same first conversation. Choose the situation closest to yours for the planning and scope questions that matter.
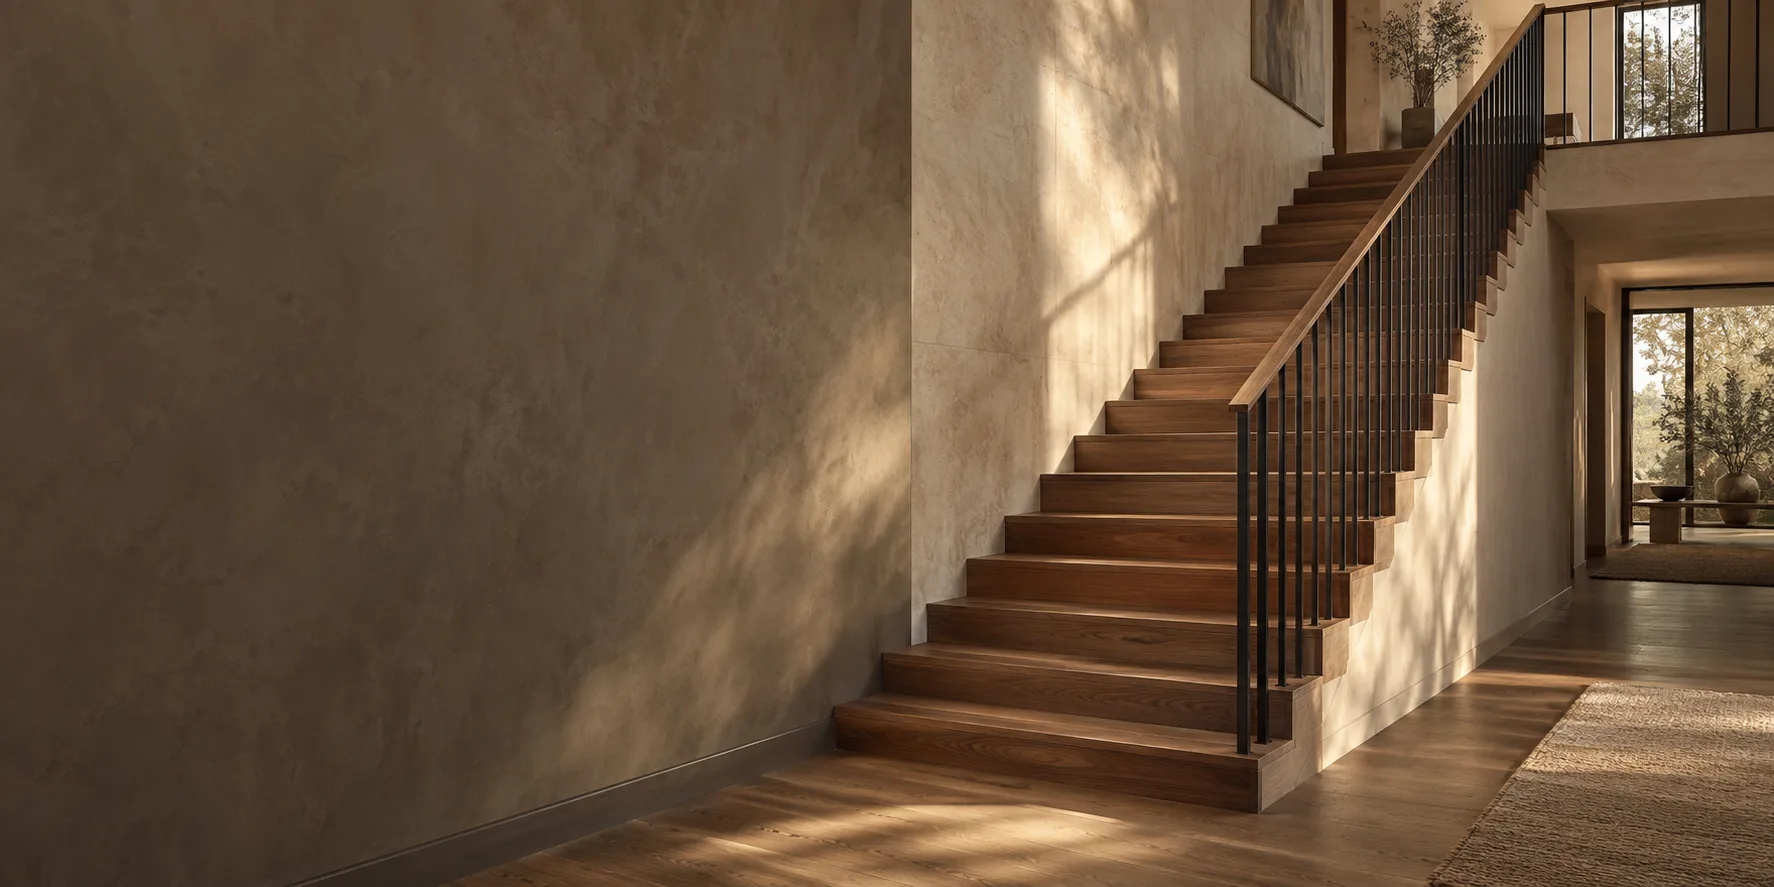
Stairs for New Homes in Utah
A new home gives you the opportunity to plan the staircase before the opening and surrounding finishes are fixed.
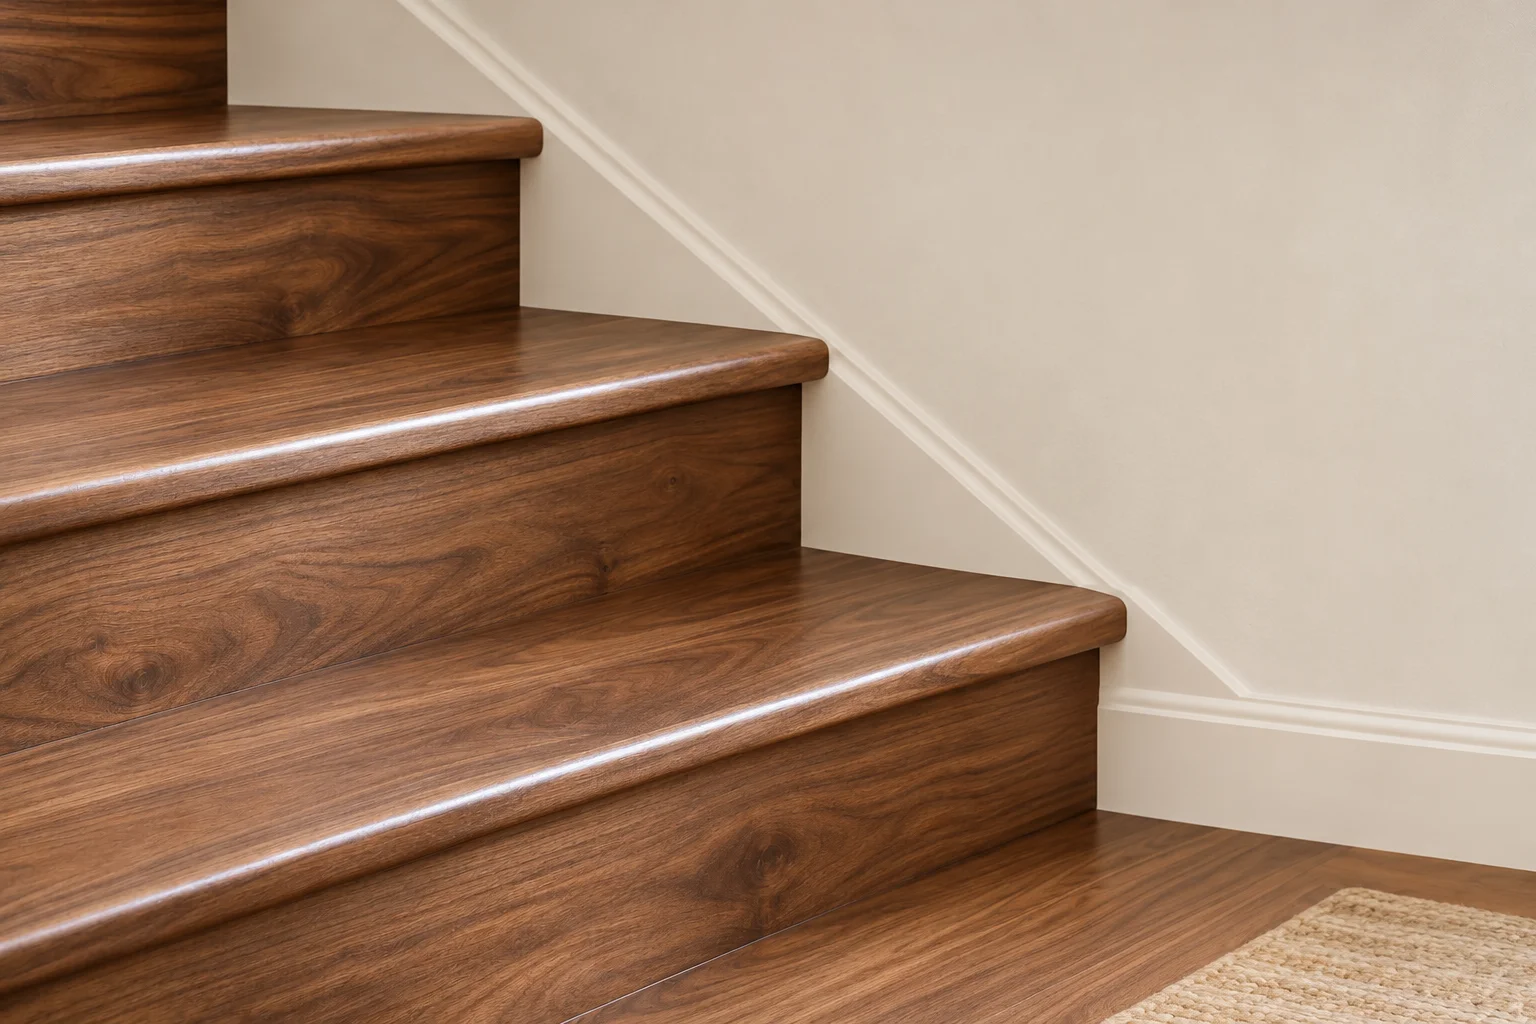
Staircase Remodeling
A stair remodel can range from a new handrail and refreshed treads to a different flight and opening. The best starting point is the problem you want to solve, then an assessment of what can safely and usefully remain.
Stairs for Custom Home Builders
A custom-home stair touches framing, structure, flooring, railing and finish work. Clear responsibility for dimensions and approvals helps keep an attractive design from becoming a site coordination problem.
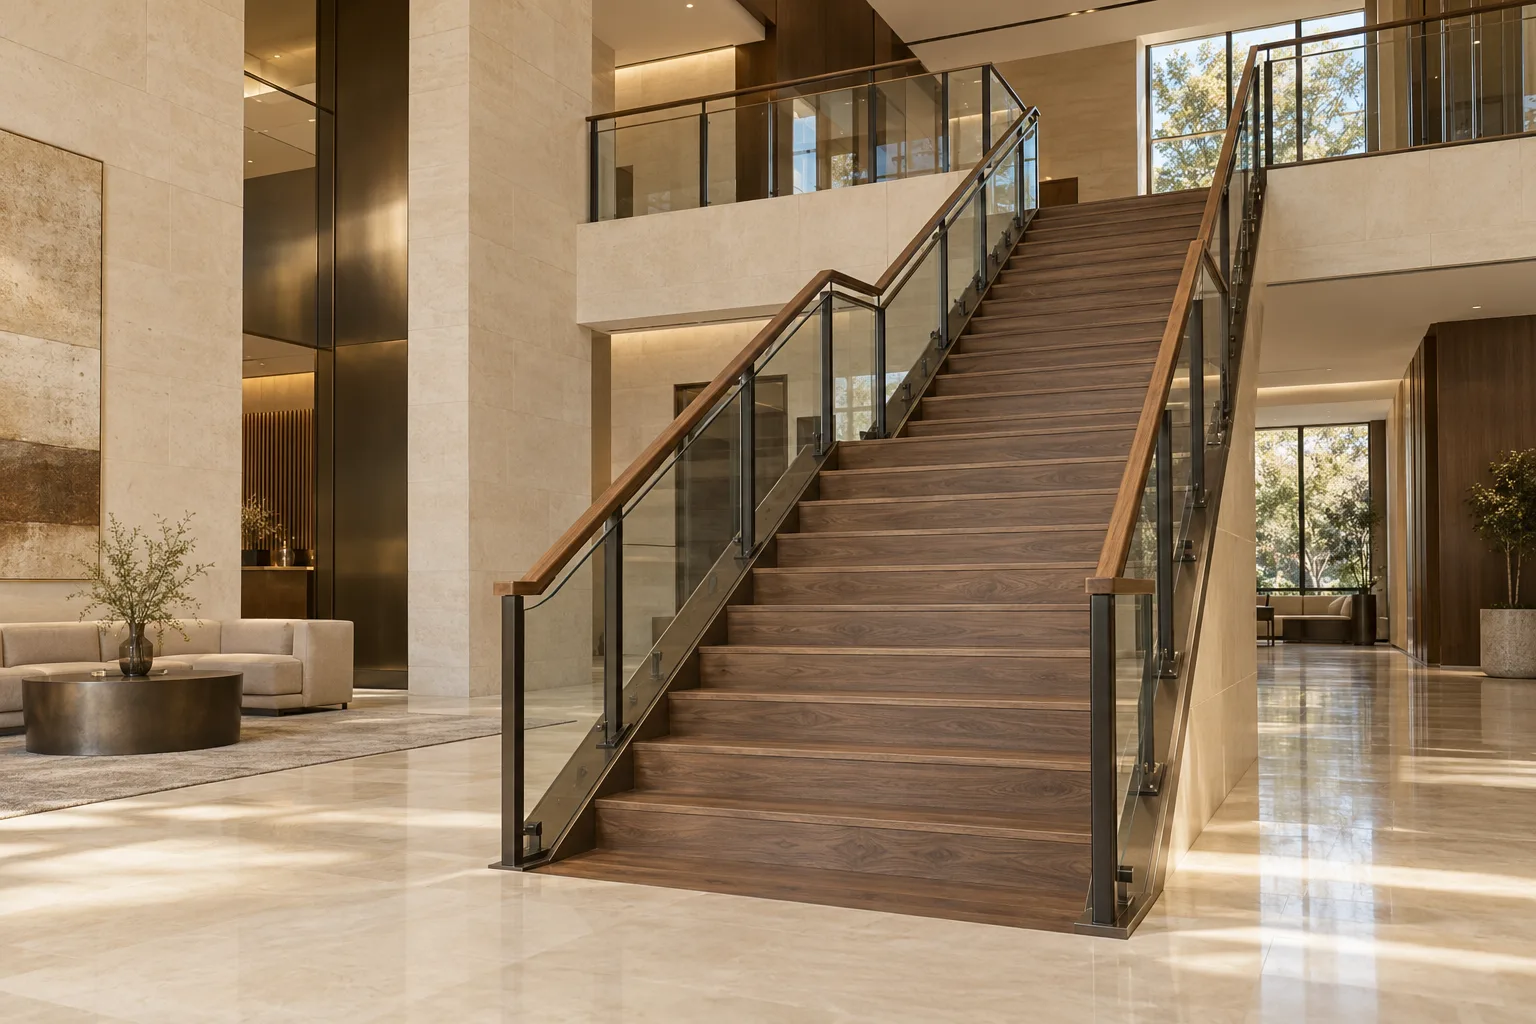
Stairs for Commercial Buildings
Commercial stair work needs a clear brief across the owner, design team, contractor and suppliers. The building use, occupied conditions, route requirements and package boundaries should be understood before material selections become purchase decisions.
Stairs for Government Buildings
A public-building stair project may be a small alteration or part of a larger construction package. The owning agency, procurement route, specifications and design responsibilities matter before a supplier or subcontractor can be evaluated.
Architectural design illustrations shown for inspiration, not as a portfolio of completed work.
For homeowners
In a remodel, describe what works, what does not and what you want to retain. Layout, structure and everyday access should be considered before finishes conceal existing conditions. For a new house, settle the opening, floor levels and railing direction while the plans can still be coordinated.
You do not need a complete material specification to ask a useful question. A city, construction stage, short description and mention of available plans or photographs are enough to explain where the project stands.
For builders and project teams
Identify the current drawings, responsible designer and the package being sought. Distinguish rough stairs, finished treads, guards, handrails, installation and finishing so the same task is not assumed by several trades or omitted by all of them.
Commercial and public work also needs its actual occupancy, route requirements, procurement conditions and submittal expectations identified. No concept photograph or general category page establishes a provider’s eligibility for a particular contract.
A clear first inquiry
Explain the building, location, desired change and decisions still open. Include a target construction stage or relevant project date only if one is known; availability and any commitment must be confirmed separately.
Discuss your stair project, or compare stair forms if the layout itself is still being decided.
Tell us about the project.
What are
you planning?
Start with your city, whether the work is a new build or remodel, and what you want to change. Mention any plans or photographs you already have; final measurements can follow.
Discuss Your Project