
Utah · Residential & Commercial
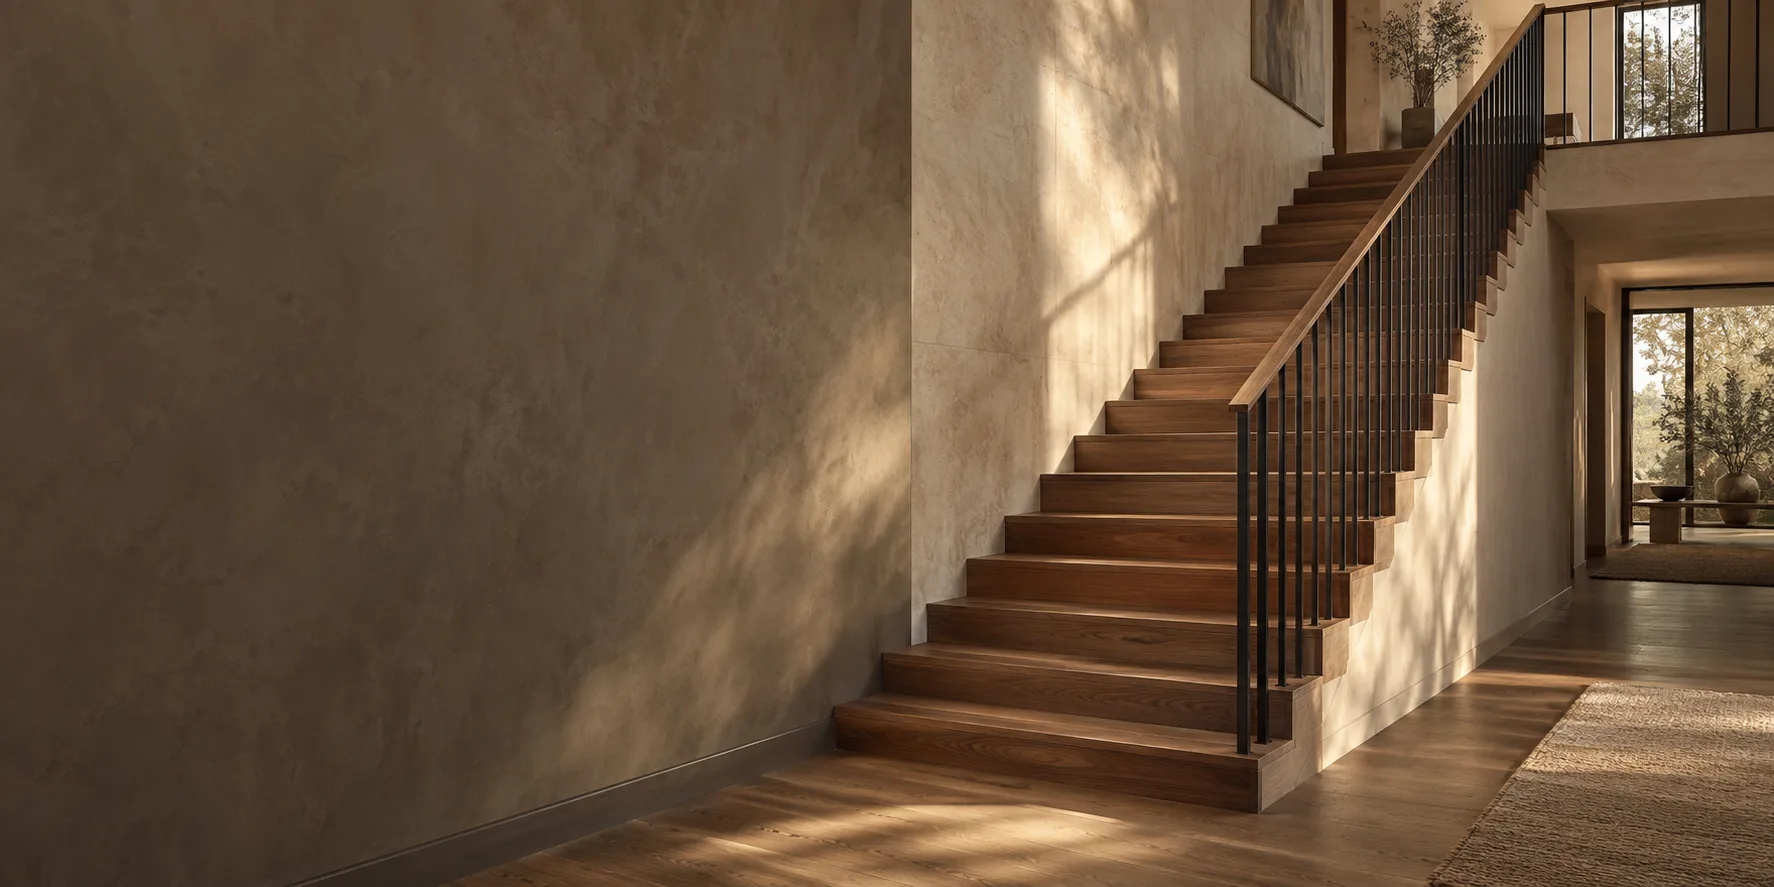
A staircase worth looking up to.
Custom stairs and railings that bring a space together. Considered proportions. Beautiful materials. A lasting impression.
More than a way upstairs.
The detail that
defines the room.
A staircase sets the tone for everything around it. The line of a handrail. The warmth of walnut. The way light moves through a space.
Whether your project is a new home, a thoughtful remodel or a commercial interior, start with a staircase that feels like it belongs.
A more considered approach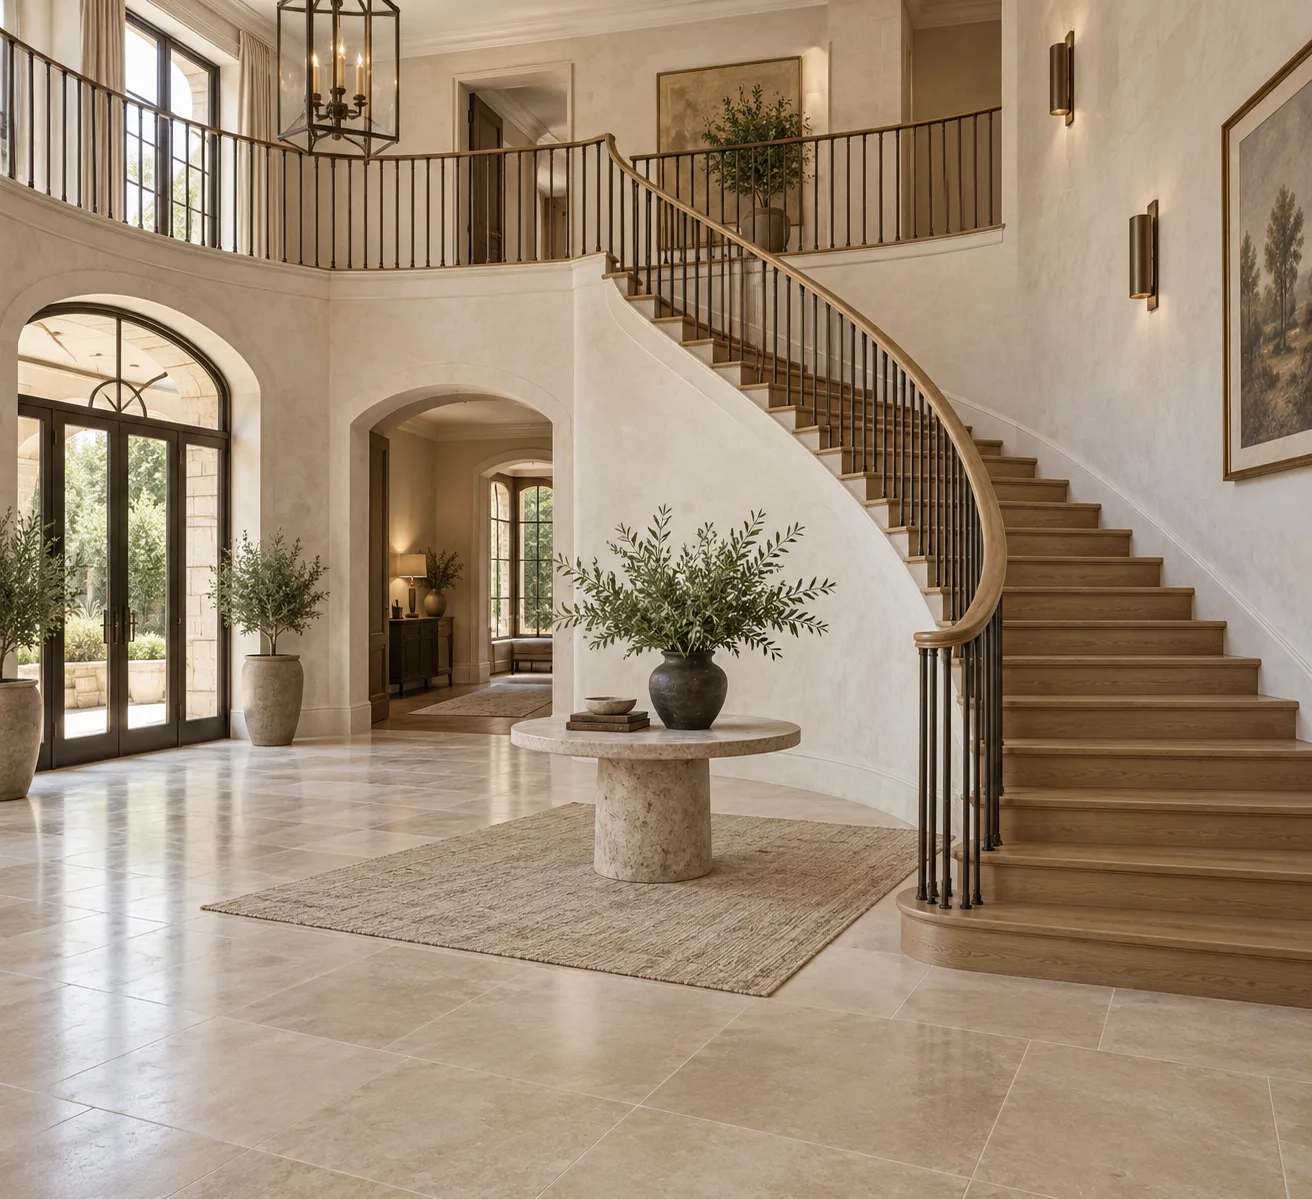
01 / Residential
A remarkable
welcome home.
From an understated straight flight to a sweeping entry staircase, the right design brings character to everyday life.
Find your form.
Different lines.
Distinct possibilities.
Straight stairs
Curved stairs
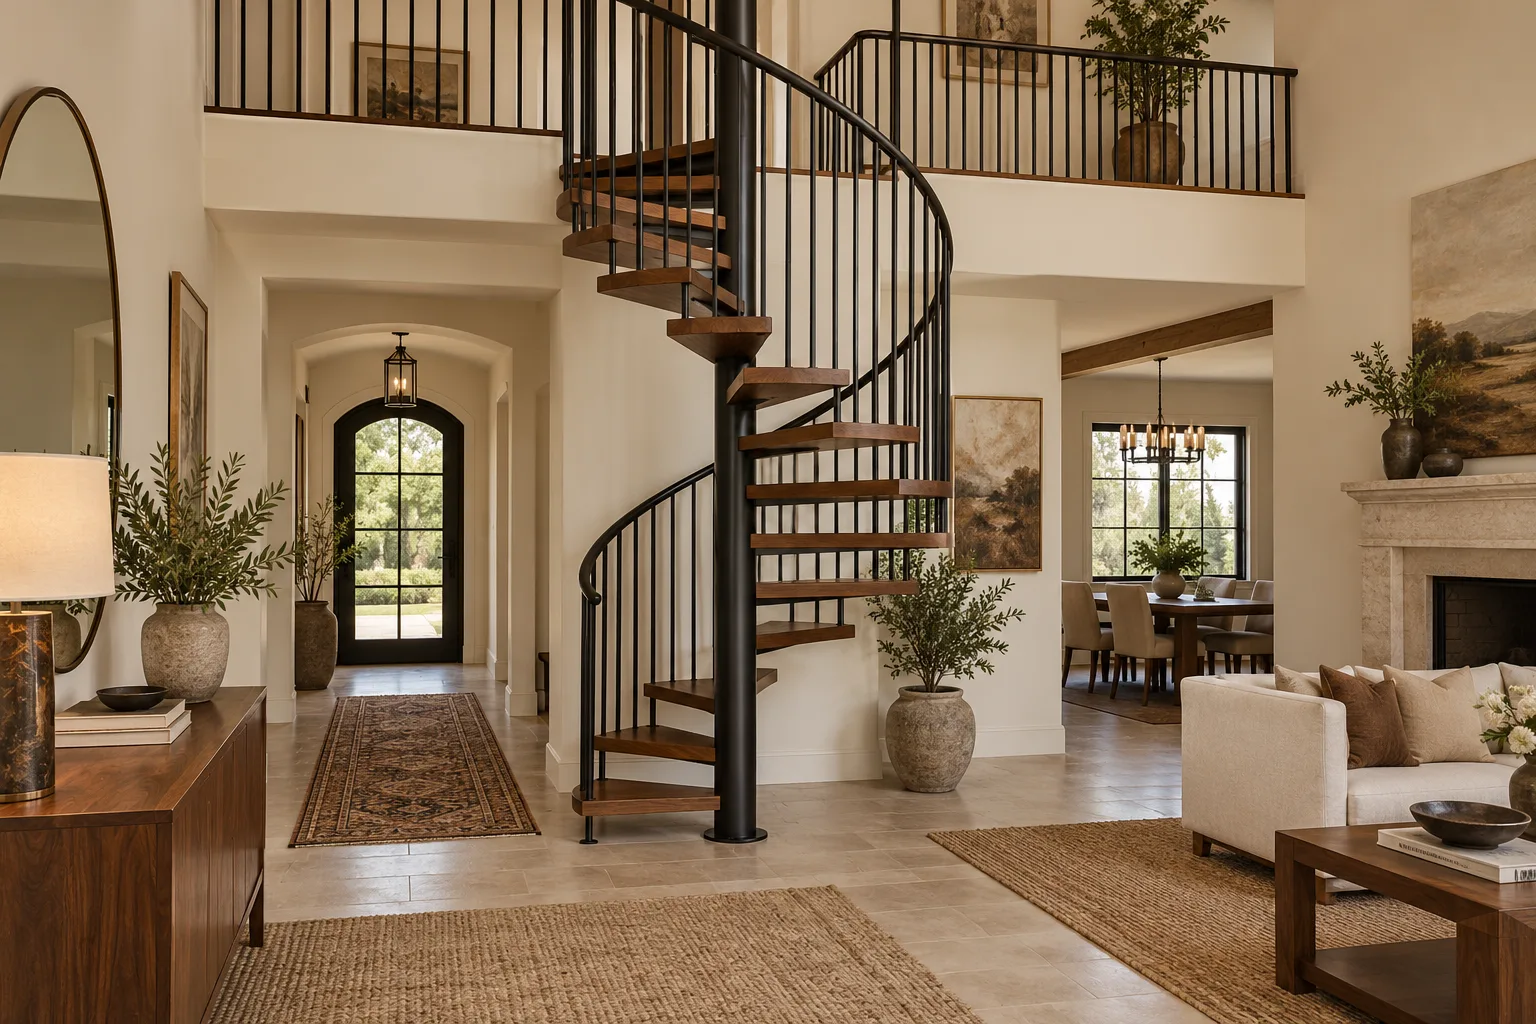
Spiral stairs
Design illustrations shown for inspiration, not as a portfolio of completed work.
02 / Commercial
Make an entrance.
Make a statement.
Staircases shape how people experience a building. Explore purposeful designs for offices, shared lobbies and commercial spaces.
Explore commercial stairs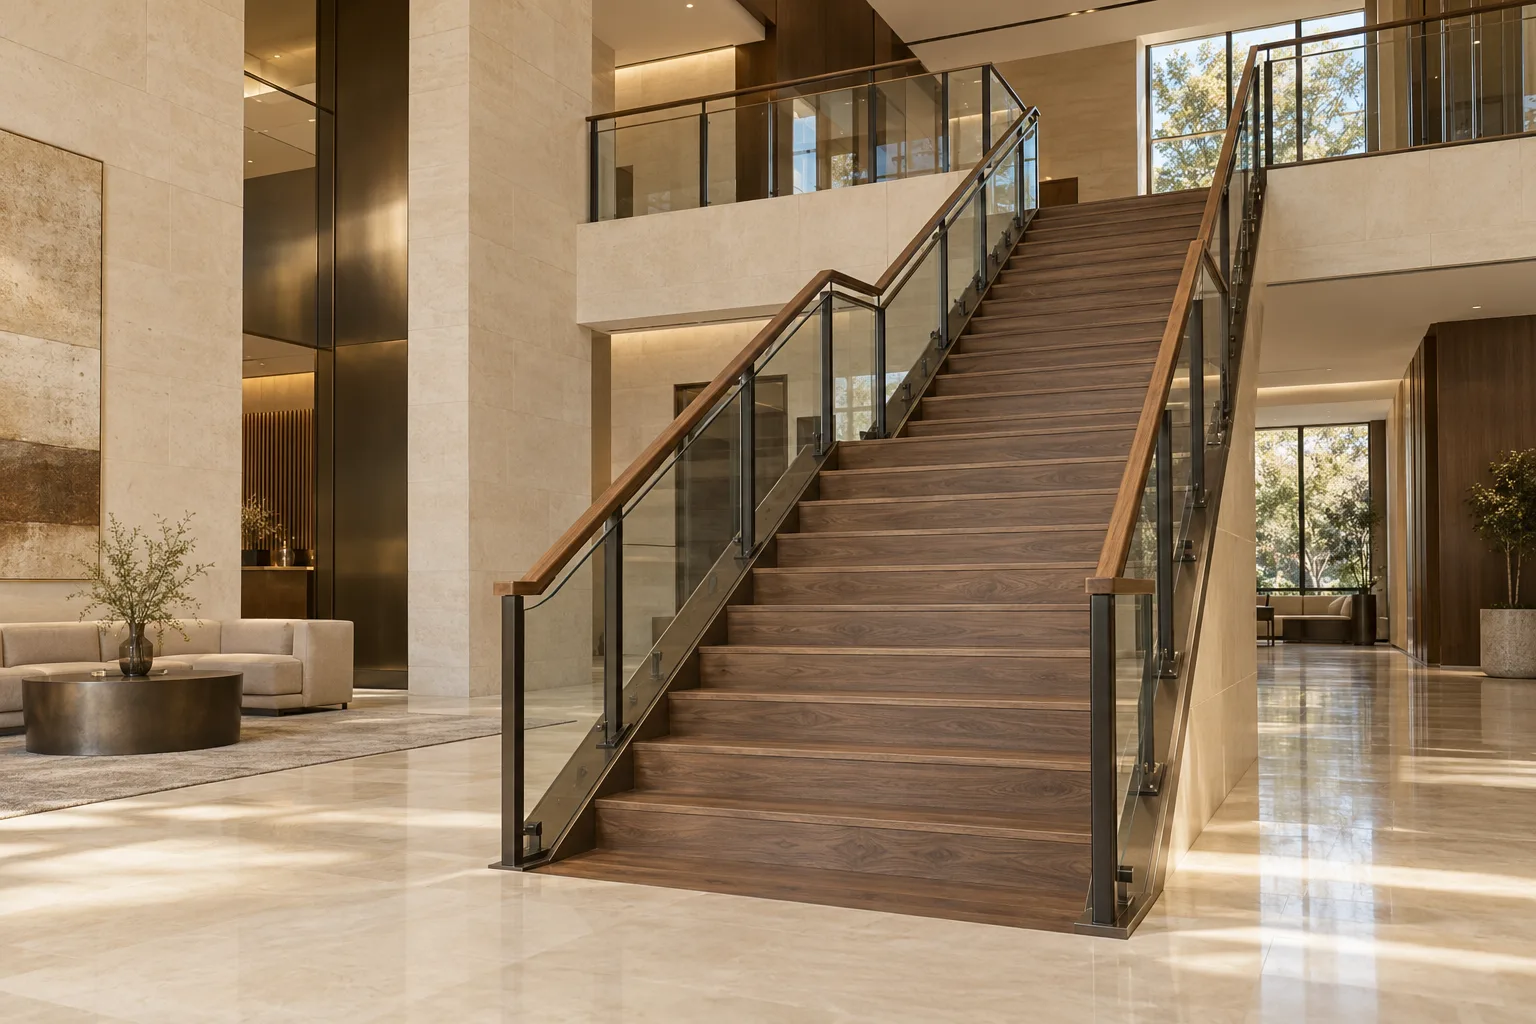
The beauty is in the details.
A material.
A finish.
A feeling.
Warm timber. Precise metalwork. An uninterrupted view through glass. Choose the details that make the staircase yours.
Explore materials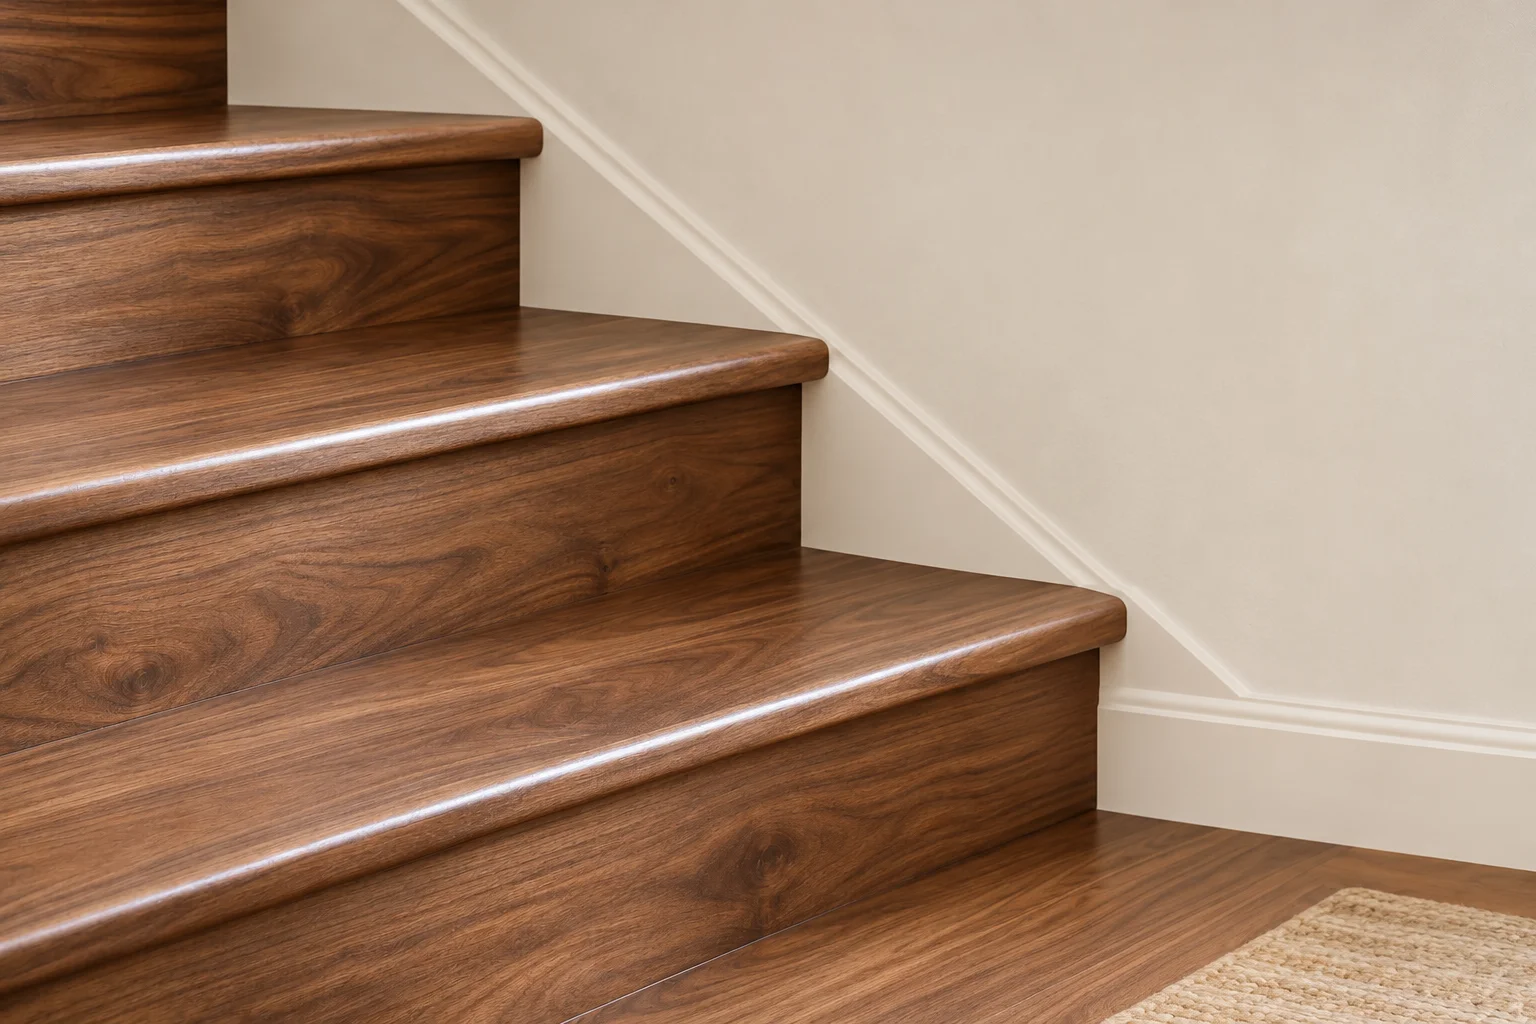
A clear place to begin.
From inspiration
to a project brief.
Start with the essentials. The details can follow.
- 01
Share your space.
Tell us about the property, the staircase and what you want to achieve.
- 02
Find your direction.
Explore layouts, materials and railing details that complement the architecture.
- 03
Plan the next step.
Bring the measurements, project requirements and design references together.
A Utah point of view.
Closer to
your project.
Explore staircase planning in Salt Lake City, Ogden and Lehi.
Make room for something exceptional.
Let’s take the
next step.
A new staircase, a considered remodel, or the railing that brings it all together. Start with your space.
Discuss Your Project