
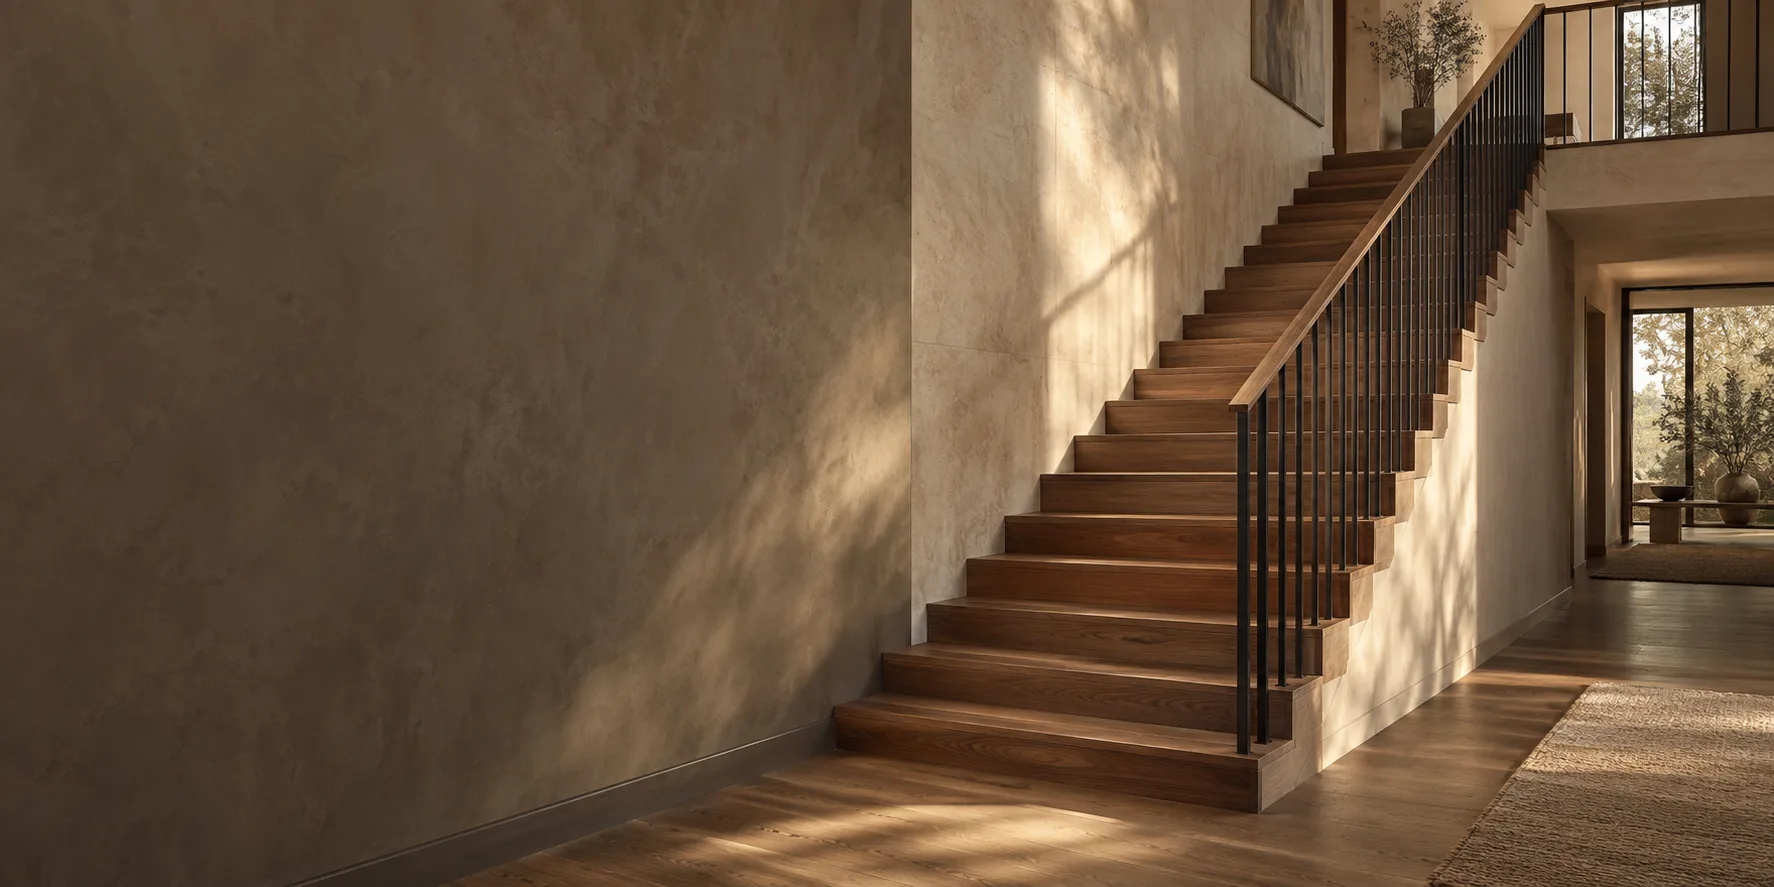
Made to belong to your space.
Custom Stairs
Plan custom stairs in Utah with clear layout, support, material and railing decisions. Understand drawings, samples, project scope and the information needed to begin.
Custom starts with the parts that cannot move.
A custom staircase should fit the architecture and the way the building is used. Before choosing a dramatic form or a particular material, identify the fixed dimensions, supports and circulation needs the design has to respect.
Define what custom means for this project
You may want a new layout, a made-to-fit railing, different tread materials or a careful match to existing woodwork. Those are different briefs. Describe the outcome before selecting every component or assuming the whole stair needs replacement.
Gather a small number of references and note what appeals to you in each: the curve, exposed support, wood tone, rail pattern or lighter view through the room. A clear explanation is more useful than a large collection of unrelated images.
Agree the layout and supporting structure
The opening, finished floor levels, headroom, landings and nearby doors control what can work. Structural supports and connections may be visible or concealed, but they still need to be resolved with the building.
An open-riser appearance is not a structural method. A central stringer, side stringers or a cantilevered arrangement can have very different design and framing implications. Do not treat a visually floating stair as timber treads with the supports simply removed.
Coordinate treads, railing and finish
Wood, metal, glass and stone can play different roles within one stair. Identify the stepping surface, support and guard separately. Then check how the materials meet at nosings, posts, floor edges and the upper landing.
Review physical samples with the surrounding finishes. Include sheen, edge profiles, visible weld treatment, panel joints and the handrail start. A finish name or inspiration image cannot settle those details on its own. The materials guide explains useful comparisons and care questions.
What belongs in the drawings and proposal
Establish who verifies dimensions, prepares the required design information and approves the final drawings before fabrication. A change to flooring, framing or the opening afterward can affect the stair and rail together.
Compare proposals for the same work: design, structural review where needed, rough stairs, finished parts, railing, delivery, installation, finishing and surrounding repairs. Ask which items are allowances, what is excluded and how changes will be agreed. Avoid choosing only from an attractive total price with an unclear scope.
Requirements follow the building use
A private-home stair and a public or commercial stair are not interchangeable specifications. The building’s use, required routes and local approval conditions belong in the brief. Utah adopts different code provisions with amendments; the design team must establish the applicable requirements.
Do I need exact measurements before making an inquiry?
No. Explain the building, location, construction stage and intended change, and mention any plans you have. Exact ordering dimensions and the suitability of the proposed design need professional verification later.
What affects the price?
Custom is not a price category. The layout, supports, materials, shaped components, rail system and site conditions define the work. Separate design and verification, fabrication, delivery, installation and finish repairs. A useful proposal explains both what is included and which unresolved decisions may change the price.
Start the custom stair discussion
Tell us the project city, whether this is a new build or remodel, the desired layout and the details that matter most. If there is a builder or designer, include that information and mention the current drawings.
Discuss a custom staircase project. For a new house, review builder coordination before the opening and finishes are fixed.
Tell us about the project.
What are
you planning?
Start with your city, whether the work is a new build or remodel, and what you want to change. Mention any plans or photographs you already have; final measurements can follow.
Discuss Your Project