
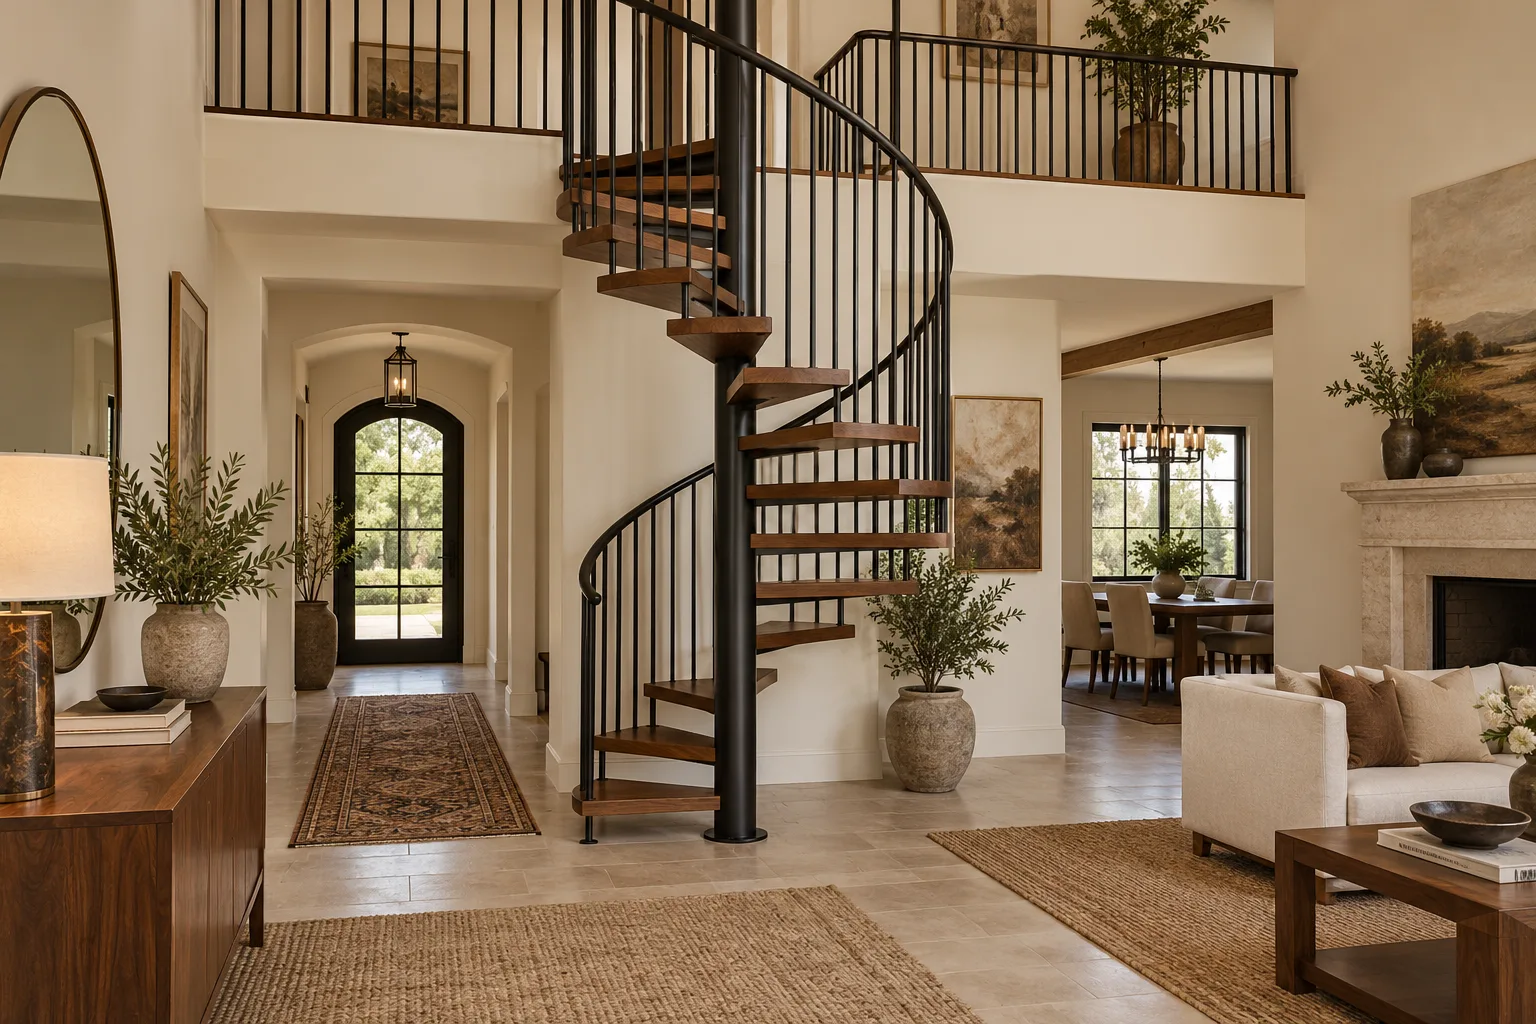
A small footprint. A distinct silhouette.
Spiral Stairs
Compare spiral stair layouts, diameter, walking space, upper landings, indoor and outdoor materials, and practical access questions before planning a Utah project.
Compact access, with a few important trade-offs.
A center-column spiral can connect levels within a compact plan footprint. It is worth considering only alongside the intended use, actual walking space, entry and exit positions, and the requirements for the building.
Decide how the stair will be used
An occasional route to a loft or outdoor area is a different brief from the main stair used throughout the day. Think about everyone who will use it, what they need to carry and whether it forms part of a required route.
Diameter is not the same as usable width. The central column, handrail and tapered treads affect where a person can walk. Consider carrying furniture, laundry or other bulky items before deciding that a small plan footprint solves the access problem.
The opening and arrival matter as much as the circle
Mark the lower entry direction and upper exit direction on the plan. Check the opening, headroom, landing and clear floor beyond the last tread. A spiral that fits within a circle on paper can still arrive at an awkward door or an unusable edge.
The upper landing and its attachment need a clear support detail. Posts, guarding and the handrail must connect without leaving an exposed gap at the stair head. Ask for a complete layout, not only the diameter and tread finish.
Verify suitability before buying a kit or commissioning work
Permitted uses and geometry depend on the adopted requirements, occupancy and role of the stair. A product described as suitable for residential use is not automatic approval for every home or location. Have the intended arrangement checked before ordering.
Utah’s residential amendments are part of the applicable framework. For public and commercial settings, accessibility and egress questions also need separate review. A spiral staircase does not itself provide a wheelchair-accessible route.
Materials and indoor versus outdoor exposure
Timber treads, metal treads, the central support and the railing can be separate material choices. Ask what the complete specified assembly includes. The appearance of a wood tread over a metal support does not describe its fixing or exterior suitability.
Outside, resolve the foundations, upper connection, water exposure and finish-care requirements. Ask which cleaning products and deicers are permitted for the supplied materials. A powder-coated finish should not be interpreted as a promise that no inspection or maintenance will be needed.
Custom and prefabricated are scope choices
A prefabricated system may have defined dimensions and assembly details. A custom design may allow other choices, but it still needs coordinated measurements, supports and approvals. Compare drawings, supplied parts, delivery, installation, foundations, finish work and exclusions on the same basis.
Will a larger diameter always make a spiral practical?
It may improve some aspects of usable space, but diameter alone does not settle tread geometry, carrying access, the entry and exit or permitted use. Review the complete layout and the people who will rely on it.
What affects the price?
A defined prefabricated kit and a made-to-fit assembly can include different parts and responsibilities. Compare the stated diameter and layout, treads, rails, upper landing, support and finishes. Ask whether foundations, building connections, delivery, assembly and local approval work are included; the advertised assembly price may not describe the completed project.
Describe both ends of the connection
Tell us what the stair will connect, the project city, whether it is indoors or outdoors and whether it is intended as occasional or everyday access. Mention any available plans, height information and existing deck or floor connection.
Discuss a spiral stair project, or review a conventional flight if everyday carrying space is the priority.
Tell us about the project.
What are
you planning?
Start with your city, whether the work is a new build or remodel, and what you want to change. Mention any plans or photographs you already have; final measurements can follow.
Discuss Your Project