
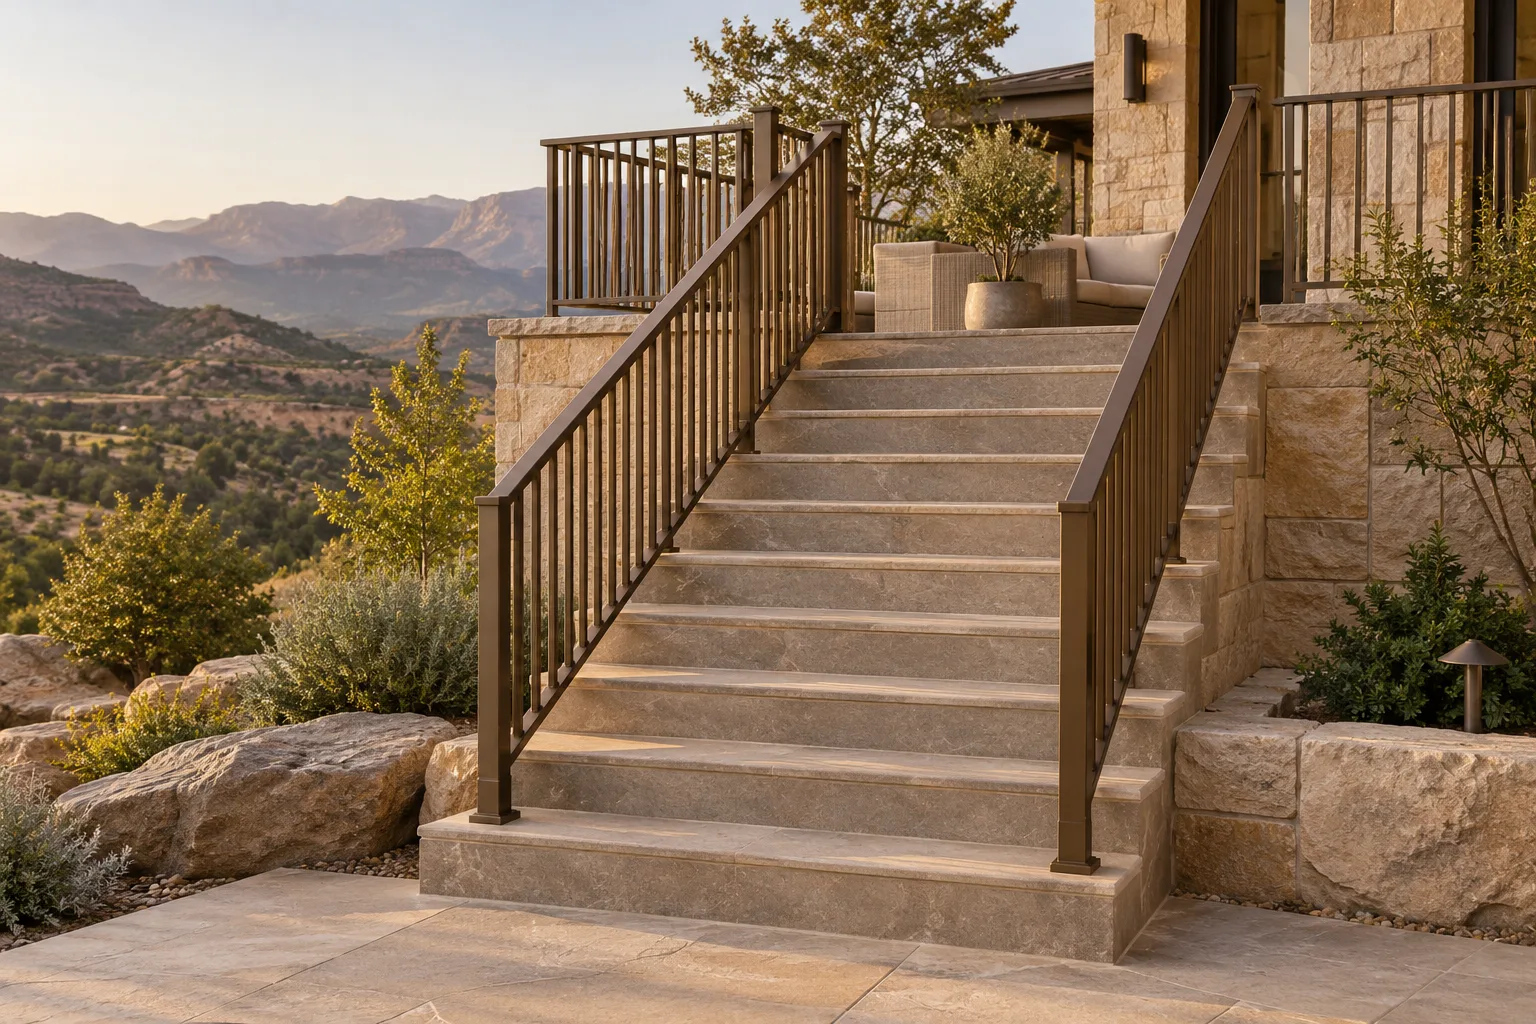
Beautiful, beyond the threshold.
Exterior Stairs
Plan exterior stairs for a Utah property. Compare straight and spiral access, stone, wood and metal, landing connections, drainage and maintenance considerations.
Plan the route, the connections and the weather exposure.
Exterior stairs need to work between the building and the ground, not just look good beside a deck. The upper connection, lower landing, water movement, walking surface and long-term care all belong in the same plan.
What should the stair connect?
Start with the destination: a deck, balcony, entrance, terrace or lower grade. Consider the route people take before and after using the steps, including doors, gates and usable floor at both ends. A convenient connection should not leave someone stepping directly into an obstruction.
Compare a conventional flight and landing arrangement with a spiral only after establishing the intended use. The compact footprint of a spiral brings different walking and carrying considerations; see the spiral stair planning page for those trade-offs.
Foundations and building attachments
The lower support and the connection to a deck or building need project-specific design. Existing fascia, trim or a thin finished surface is not evidence that a proposed stair can be attached there. Ask what structure is available and who checks its condition.
Landings, footings and adjoining work should be included clearly in the scope. A quotation for a stair assembly may not include excavating a foundation, repairing a deck connection or altering an exterior door. Resolve those boundaries before comparing prices.
Material choice is also an exposure choice
Wood, steel and stone can each suit particular exterior designs, but the actual product and detailing matter. Confirm which surfaces will see rain, irrigation, snow or de-icing products, and obtain the specified care requirements.
Think about edges, fasteners and joints rather than only the broad surface. Steel needs an appropriate protective system; timber needs a suitable species/product and finish; a stone tread needs an appropriate surface, support and installation detail. An indoor component should not be assumed suitable outside.
Water and everyday footing
Review where water runs off the stair and where it collects at the bottom. The walking surface, drainage and nearby downspouts need to work together. Plan how leaves, snow or other debris will be cleared without damaging the finish or obstructing the route.
Do not choose a surface solely from its sheen or the word non-slip. Ask for the supplier’s application guidance and any relevant performance documentation. Conditions, wear and maintenance affect the experience of a finished surface.
Railing, lighting and approval
Outside rails need the same careful transitions at stairs and landings as interior rails, plus connections and finishes that suit exposure. If lighting is proposed, discuss fixture suitability, wiring and access with the electrical professional before surfaces are closed.
Confirm the governing requirements for the address and scope. Utah’s adopted-code framework is not a replacement for the local review of a particular exterior stair, landing or structural attachment.
What affects the price?
Site access, foundations, the building connection, landings, materials and protective finishes can change the cost. So can removing an old stair or repairing a deck before the new one is connected. Compare the entire route and the same drainage, railing and surrounding repair scope, not just the price of a manufactured flight.
Prepare a useful exterior stair inquiry
Include the city, what the stair connects, approximate change in level, existing support conditions and the material direction you prefer. Mention available photographs showing both the upper connection and the ground below.
Discuss an exterior stair project. For the broader material differences, compare wood, metal, glass and stone.
Tell us about the project.
What are
you planning?
Start with your city, whether the work is a new build or remodel, and what you want to change. Mention any plans or photographs you already have; final measurements can follow.
Discuss Your Project