
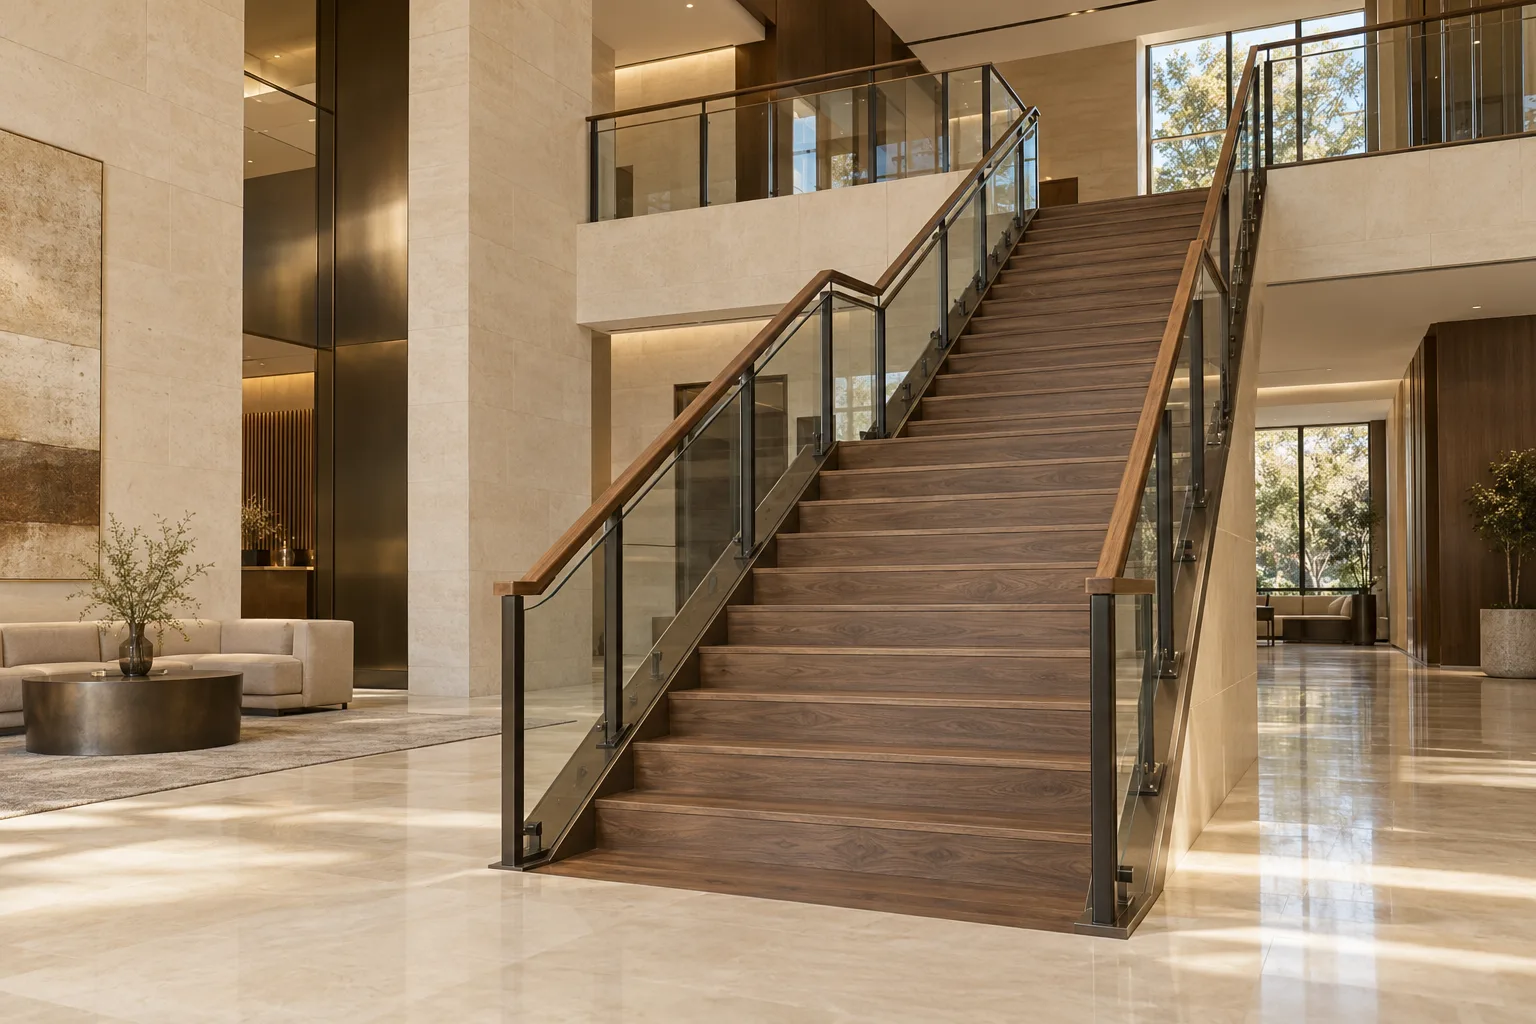
Circulation, considered.
Stairs for Commercial Buildings
Plan stair work for Utah commercial buildings. Organize design responsibility, project documents, occupied-building access, trade scope, submittals and closeout needs.
Organize the project, not just the stair purchase.
Commercial stair work needs a clear brief across the owner, design team, contractor and suppliers. The building use, occupied conditions, route requirements and package boundaries should be understood before material selections become purchase decisions.
Establish the use and the route
Identify the building use and who will use each stair: the public, employees, service staff or several groups. Mark required routes and nearby doors on the plans. The designer needs that information to establish the relevant egress and accessibility provisions.
An entrance feature, required exit component and staff-only connection should not be treated as one generic commercial stair specification. Use the commercial stair systems page to compare component and support questions once the project requirements are defined.
Identify the responsible design team
Confirm the architect or other responsible designer, structural design role and the party coordinating stair and guard details. Establish which drawings govern the scope and which delegated-design or supplier information is required.
Opening dimensions, supporting structure, floor finishes and fixing locations should agree across the documents. A supplier quotation based on incomplete dimensions can leave significant assumptions unresolved. Record the assumptions explicitly rather than treating a price as design approval.
Working in an occupied building
Phasing may be as important as the new assembly. Discuss public separation, access restrictions, delivery, noise, dust and the routes needed while work proceeds. Any effect on required exits or accessible routes must be managed with the responsible project team.
Do not assume a temporary alternative is acceptable because it is physically possible to walk through it. The actual building conditions and applicable requirements determine the plan. Coordinate shutdowns and protection before demolition or removal starts.
Define the complete package
A stair quotation may cover detailing and fabrication, installation, finishes or only selected components. List demolition, structural modifications, fire-resistance interfaces where relevant, floor and wall repairs, electrical work, permits and inspections separately.
Ask what submittals, test or evaluation documents, samples and closeout information are required. Specify which party supplies care instructions and final product records. The maintenance team should know what was installed and how to service it after the construction team leaves.
Accessibility is a whole-route question
Better handrails and visible tread edges can improve stair usability, but stairs do not themselves create wheelchair access. The Access Board’s accessible-route guidance describes the route components separately from stairways.
Where the ADA Standards apply, their stair provisions also have a defined scope. Avoid a general promise of ADA-compliant stairs without establishing the covered project, design details and wider access requirements.
Send the project brief
Include the project city, building use, whether it remains occupied, the design stage and the scope being sought. Mention current plans, the responsible design contacts and any procurement, specification or submittal requirements.
Discuss commercial building stair work. Contractor suitability and availability must be confirmed against the actual project, not inferred from a concept image.
Tell us about the project.
What are
you planning?
Start with your city, whether the work is a new build or remodel, and what you want to change. Mention any plans or photographs you already have; final measurements can follow.
Discuss Your Project