
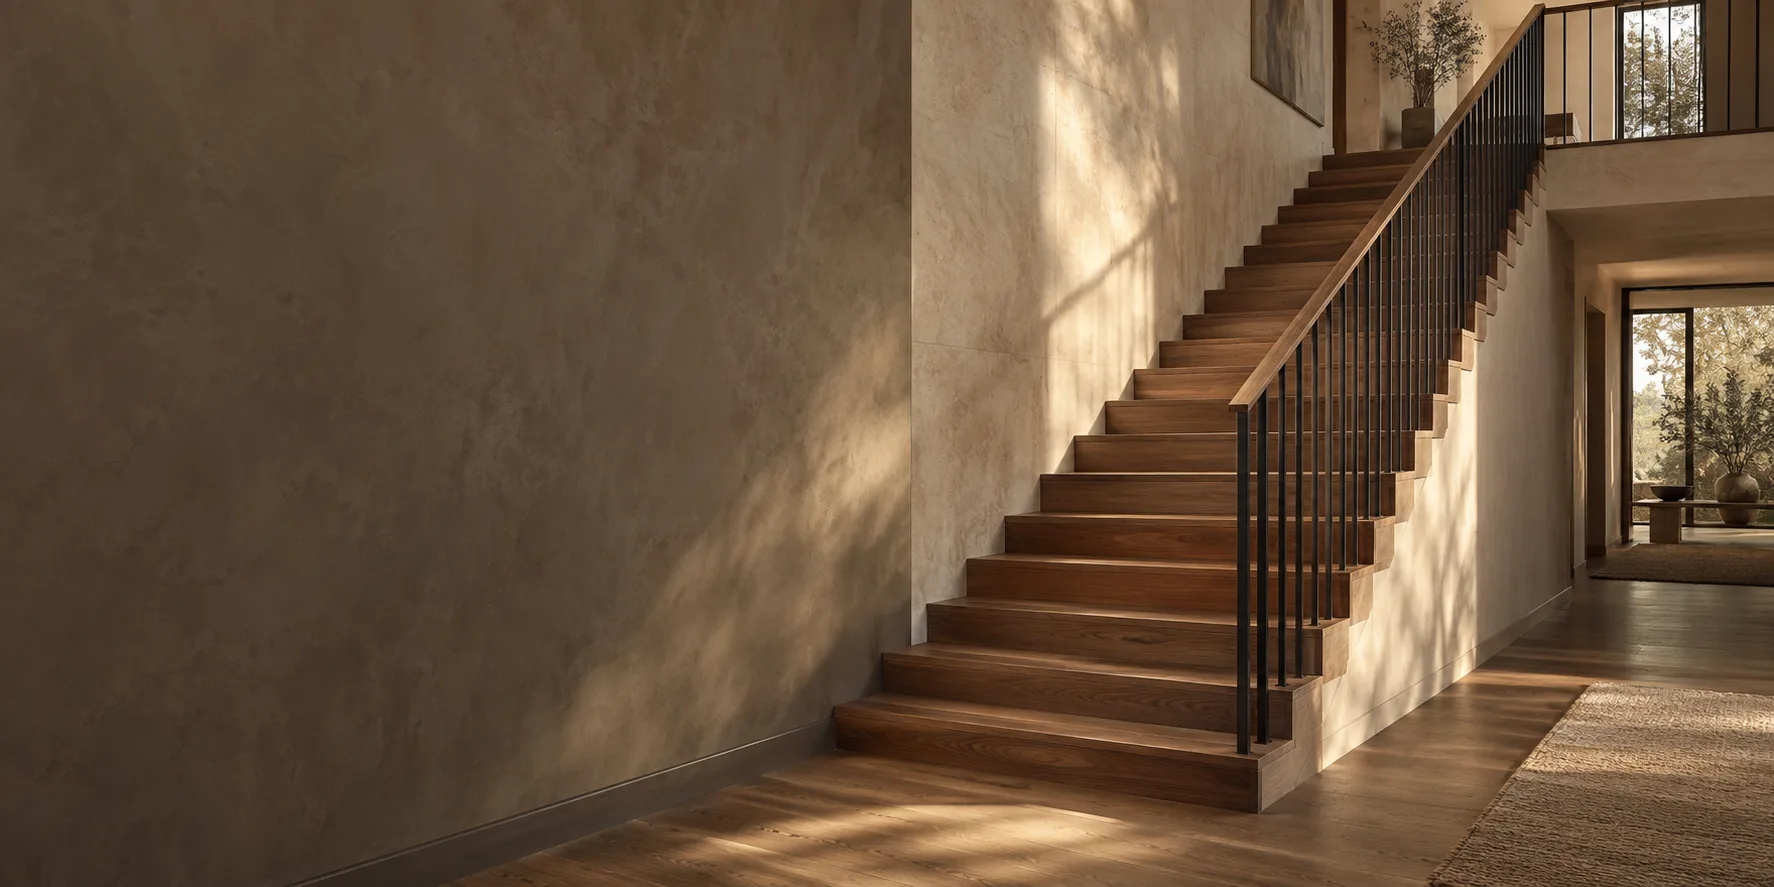
Clean lines. Lasting character.
Straight Stairs
Explore straight stair layouts for Utah properties. Compare enclosed and open-riser designs, floor-plan fit, railing choices and the information needed to plan a project.
Make sure the simplest route actually fits.
A straight stair gives you one direct flight between levels. Its clean layout can suit both traditional and modern interiors, but it still needs enough horizontal run, headroom and clear space at each end.
A direct flight, with different ways to build it
Straight describes the path, not the construction. You might choose closed timber treads and risers, an open-riser stair on a visible steel support, or another designed assembly. The same basic layout can feel solid and traditional or much lighter, depending on the supports and railing.
Choose the look alongside the surrounding floor, doors and trim. An enclosed underside may provide a clean wall or useful space below, while an exposed stair makes its structural connections part of the room. Neither arrangement should be selected from a photograph without checking the actual opening.
Run, opening and headroom
The stair has to cover the finished floor-to-floor height within the available plan. Its horizontal run, the opening above and the space at the top and bottom all matter. Nearby doors, hallways and furniture routes can make an apparently simple rectangle difficult to use.
A shorter opening is not solved by making each step steeper. Have the layout checked against the applicable requirements before changing framing or ordering parts. Utah’s residential amendments modify portions of the model stair rules, so an unsourced internet diagram is not a complete specification.
Compare a direct flight with a landing turn
| Option | Worth considering when | Check early |
|---|---|---|
| Straight flight | A direct route works with the room arrangement. | Full run, headroom and space at both ends. |
| Quarter-turn layout | The route needs to change direction. | Turn geometry, landing and nearby doors. |
| Return flight | Two flights can sit alongside one another. | Landing depth and the relationship between flights. |
There is no universal cheapest or smallest option. Compare layouts using the same finished heights and the same scope of work.
Railing and finished-floor transitions
Decide whether the stair has a wall handrail, an open-side guard or both. The handrail profile, end return, posts and landing connection should be resolved as one continuous route. See railing options for the visual and maintenance differences.
Confirm the flooring buildup at both levels before final dimensions are set. Replacing carpet with another finish can change the first or last rise. Jed Dixon’s stair-planning guidance explains why finished-floor thickness belongs in the layout, not at the end of the job.
Questions about straight stairs
Can an existing straight stair become an open-riser design?
That may involve more than removing the risers. The support arrangement, guarding, openings and adjoining finishes need review. Treat it as a proposed stair alteration, not an automatic cosmetic upgrade.
Can I change only the railing?
Possibly. The treads, posts and available fixing surfaces need assessment, and the retained stair still has to work with the proposed assembly. State clearly which parts are included in a replacement quote.
What affects the price?
The support system, number of finished treads, railing, underside treatment and surrounding repairs affect the price more usefully than the label straight. A new-build flight in a coordinated opening differs from replacing an existing stair in an occupied house. Ask whether framing, finish materials, railing, coatings and installation are priced together or separately.
Start with the space you have
Tell us whether the stair is new or existing, the project city and what you want to change. Mention available floor plans, approximate floor-to-floor height and any door or headroom concern. Exact fabrication measurements need professional verification.
Discuss a straight stair project, or compare a curved layout if the entrance and opening allow a different route.
Tell us about the project.
What are
you planning?
Start with your city, whether the work is a new build or remodel, and what you want to change. Mention any plans or photographs you already have; final measurements can follow.
Discuss Your Project