
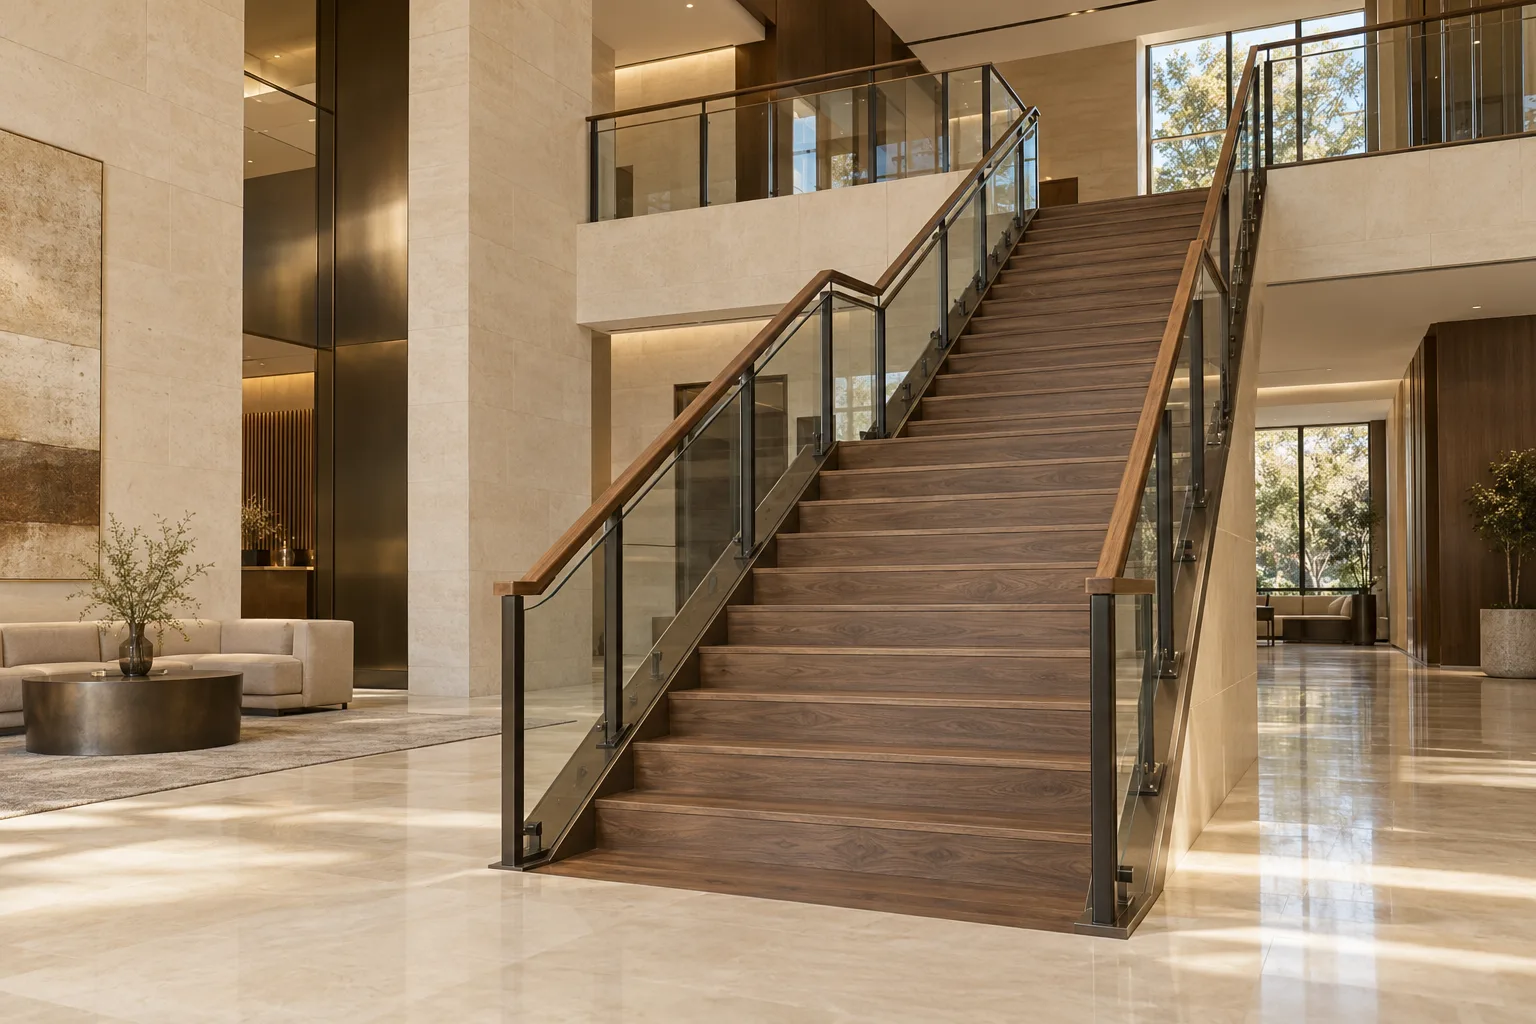
Keep the view. Define the edge.
Glass Railings
Compare glass stair railing layouts, framed and minimal hardware, glazing choices, cleaning access and attachment details for a Utah stair project.
Choose the panel, supports and handrail as one system.
Glass railing can keep light and sightlines open around a stair. The finished appearance depends on much more than the glass: panel joints, exposed edges, mounting hardware and the handrail all remain visible.
Decide how much framing you want to see
Posts and framed panels give glass a more defined outline. A minimally framed system can look lighter, but it makes the edge quality, panel alignment and fittings more noticeable. Neither approach removes the need for a properly designed support arrangement.
Study the view from both floors. The line through the top of the panels, the joints between them and the transition from the stair slope to the landing should feel deliberate. If the design includes a separate graspable handrail, consider its position and finish at the same time.
Safety glazing is only one part of the decision
Tempered and laminated describe different properties; they are not interchangeable labels for a complete railing system. Glass selection also involves support conditions, panel dimensions, edges and what happens after breakage.
The National Glass Association’s paper on laminated railing glass explains the role of the interlayer in retaining broken glass and the importance of compatible supports. Its historical code discussion is not a current Utah specification. Ask the designer or supplier for documentation covering the actual assembly, not a general assurance that the glass is strong.
Check what the fittings attach to
Surface-mounted posts, side mounts, channels and point-supported panels need different details. An attractive finished tread may conceal framing that cannot accept the proposed connection without reinforcement. Establish the supporting material before deciding where holes or fixings will go.
Connections near the edge of a tread or landing deserve particular attention. Ask who checks the substrate, who supplies any needed reinforcement and how the work will be finished afterward. Glass, fittings, sealants and adjoining materials also need to be compatible with the selected system and exposure.
Cleaning and future replacement
Clear panels show fingerprints and residue. Plan how both sides will be reached, especially over an open stairwell where routine cleaning is harder. Check the instructions for the glass coating and hardware before choosing cleaners or abrasive tools.
A damaged panel should be replaceable without guesswork. Keep the supplier’s details and the final system information, including panel specifications. Ask how a replacement would be measured, supported and fitted, and whether adjacent panels or the handrail would need to be disturbed.
Questions about glass railings
Does a glass guard remove the need for a handrail?
Not automatically. Edge protection and a graspable support along the stair are different functions. The design, building use and applicable rules determine what is needed. Resolve that question before ordering panels rather than adding an awkward rail afterward.
Is glass suitable outside?
Some systems are designed for exterior use. The particular glass, exposed edges, fittings, drainage, adjacent metals and maintenance requirements need to suit the location. A system used successfully indoors is not automatically an exterior specification.
What affects the price?
Panel shapes and sizes, the mounting system, handrail arrangement and supporting structure can affect the price. A straight level run is not the same package as sloping panels and landing transitions. Check whether measuring, glass, fittings, reinforcement, installation and surrounding repairs are all included, and ask what happens if site conditions differ from the quotation assumptions.
Share the view you want to keep
Describe the stair and landing, whether the project is new or a replacement, and the amount of visible framing you prefer. Mention the property city, exterior exposure if relevant and any available plans or photographs showing the mounting surfaces.
Discuss your glass railing project, or compare the visual lines of horizontal cable before choosing.
Tell us about the project.
What are
you planning?
Start with your city, whether the work is a new build or remodel, and what you want to change. Mention any plans or photographs you already have; final measurements can follow.
Discuss Your Project